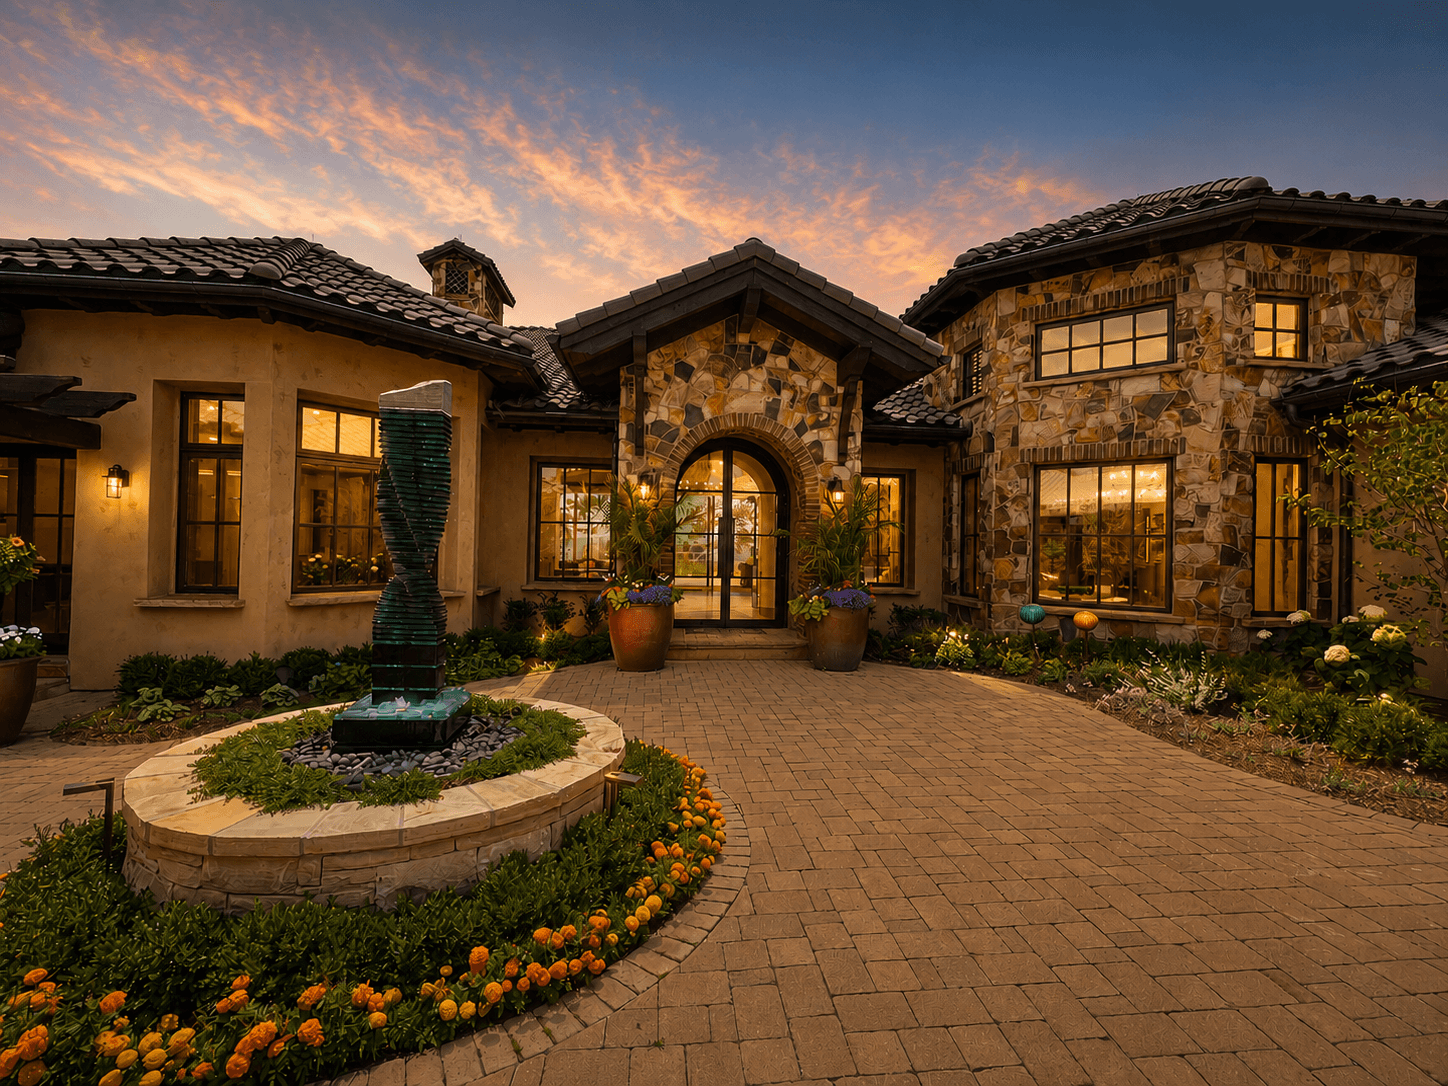
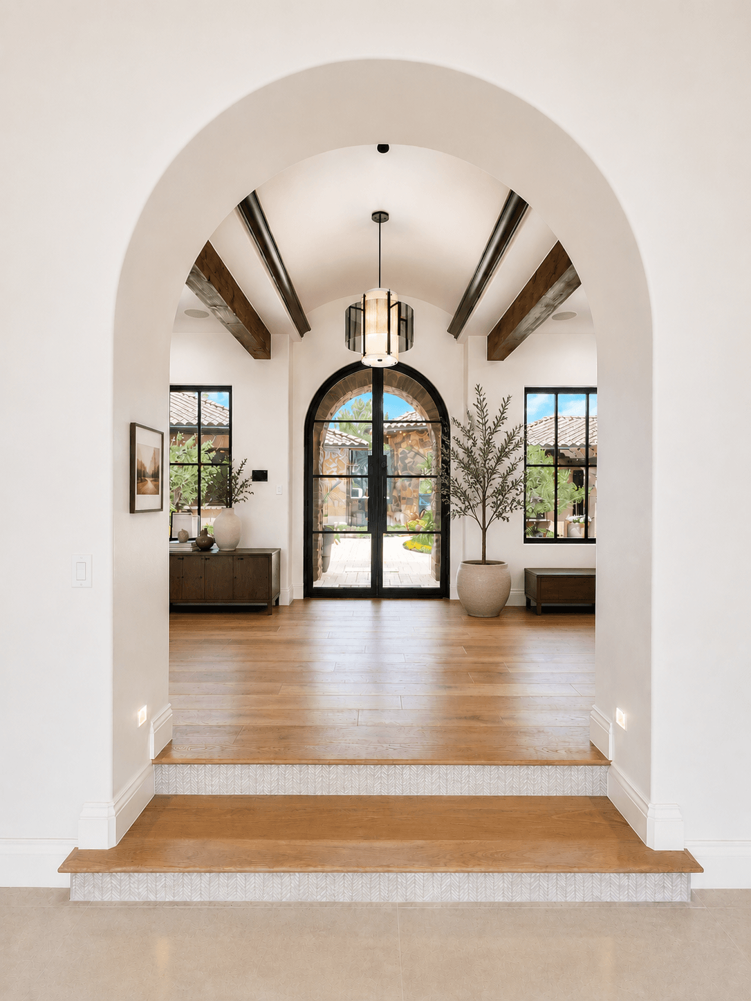
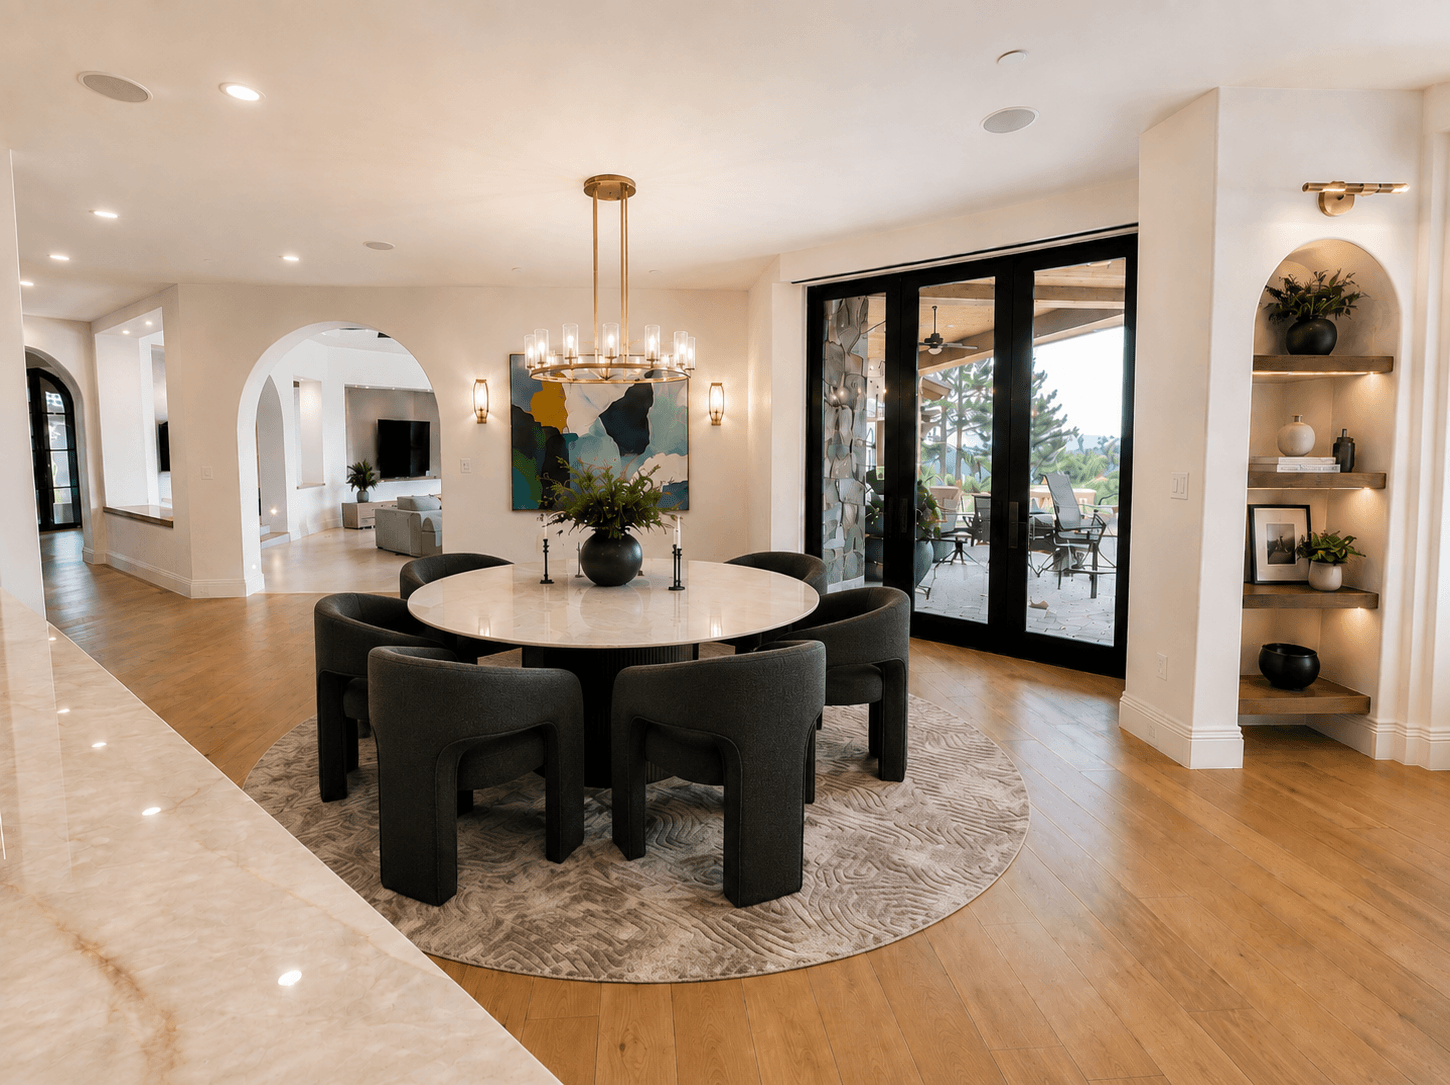
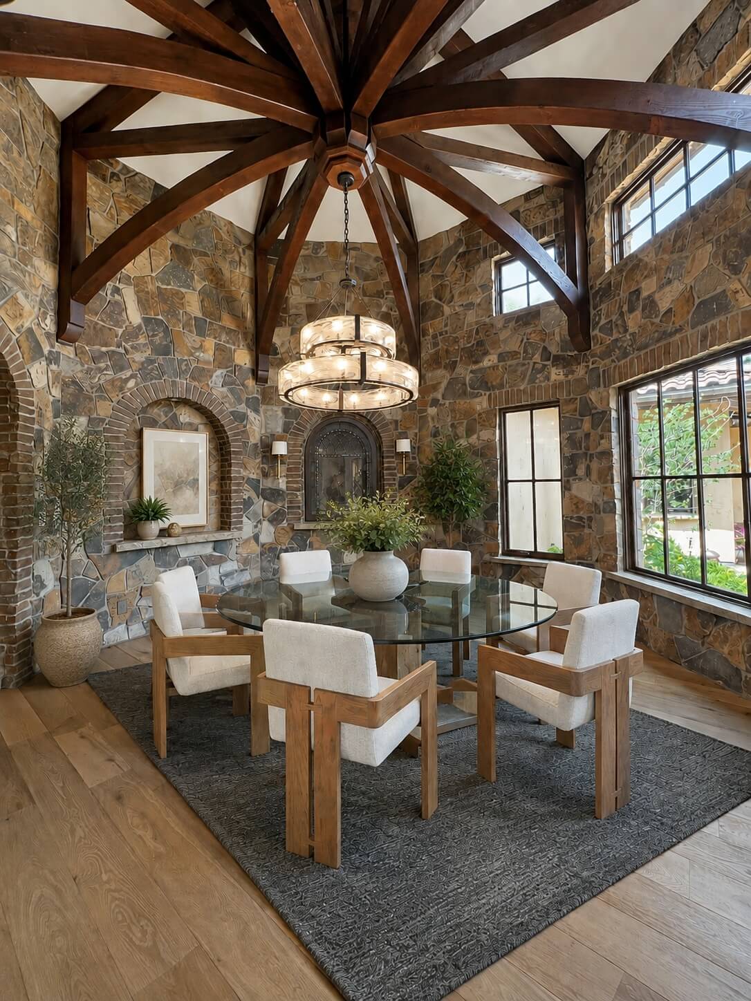
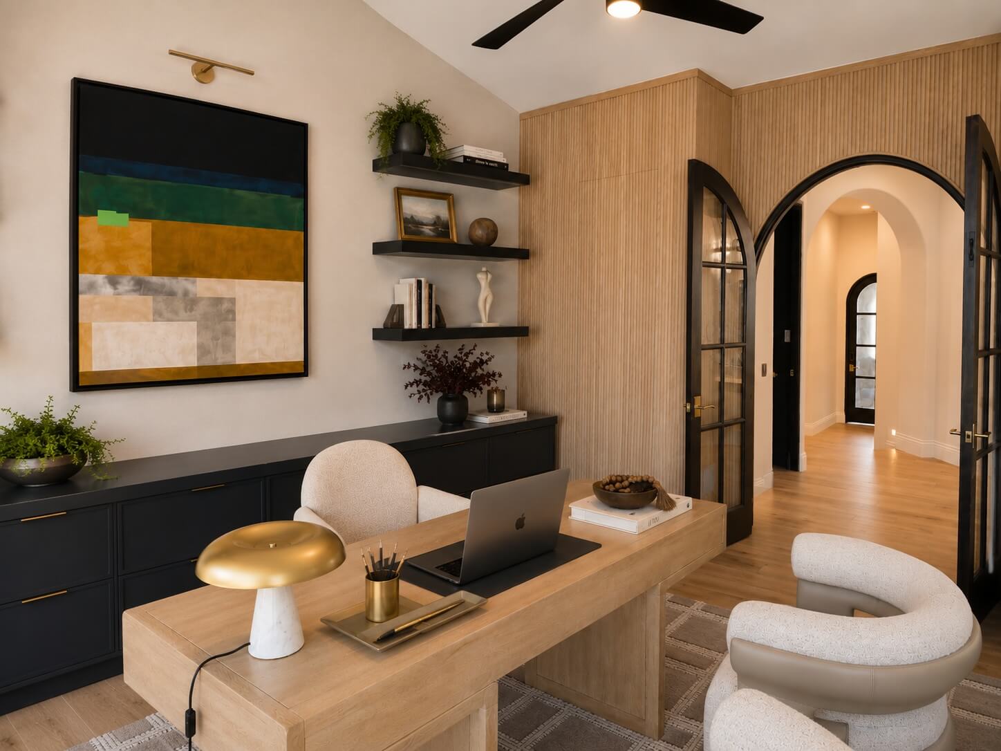
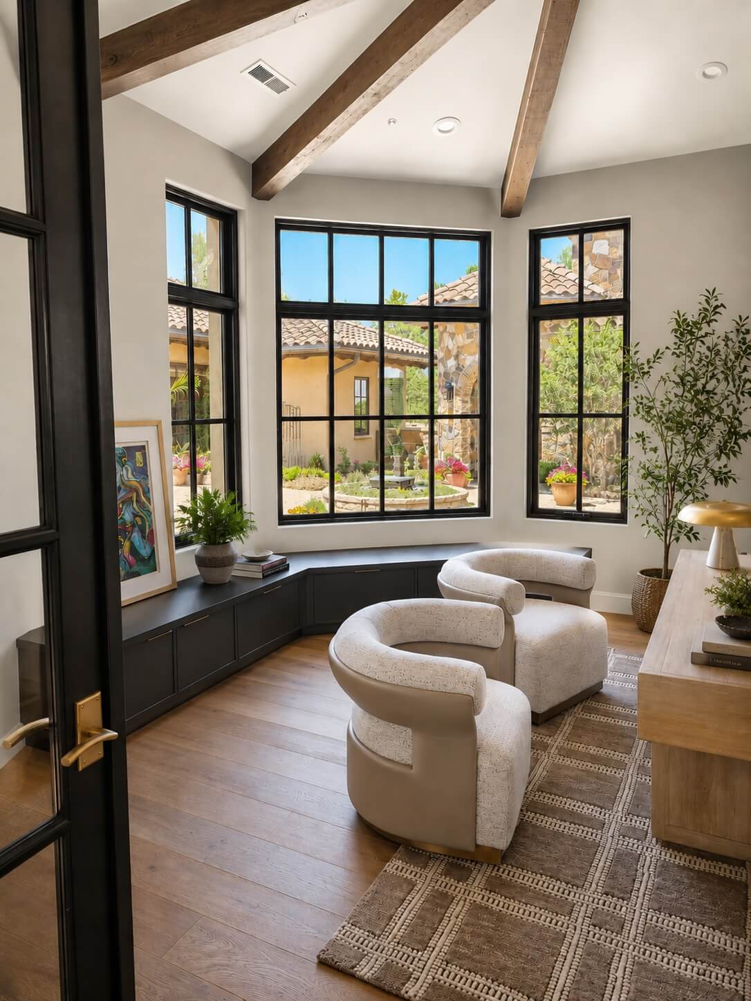
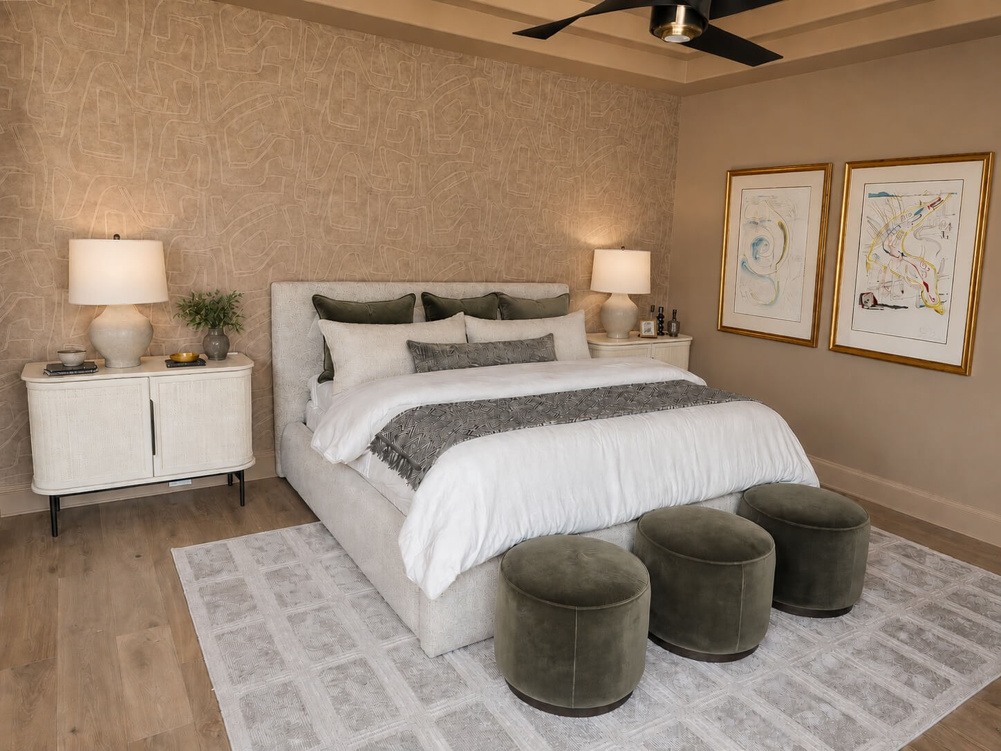
This 10,868-square-foot Castle Pines residence began with beautiful Mediterranean-inspired architecture, but its dark, Old World interiors no longer reflected the homeowners’ style. From the initial design concept through construction and final completion, we guided the transformation with a clear vision: create a lighter, warmer, more contemporary home while honoring the character of the original architecture and its Colorado setting.
We brought the design and construction process together from the beginning, allowing the vision to evolve seamlessly from concept to reality. The renovation touched nearly every part of the home, creating a cohesive experience while giving each space its own sense of character.

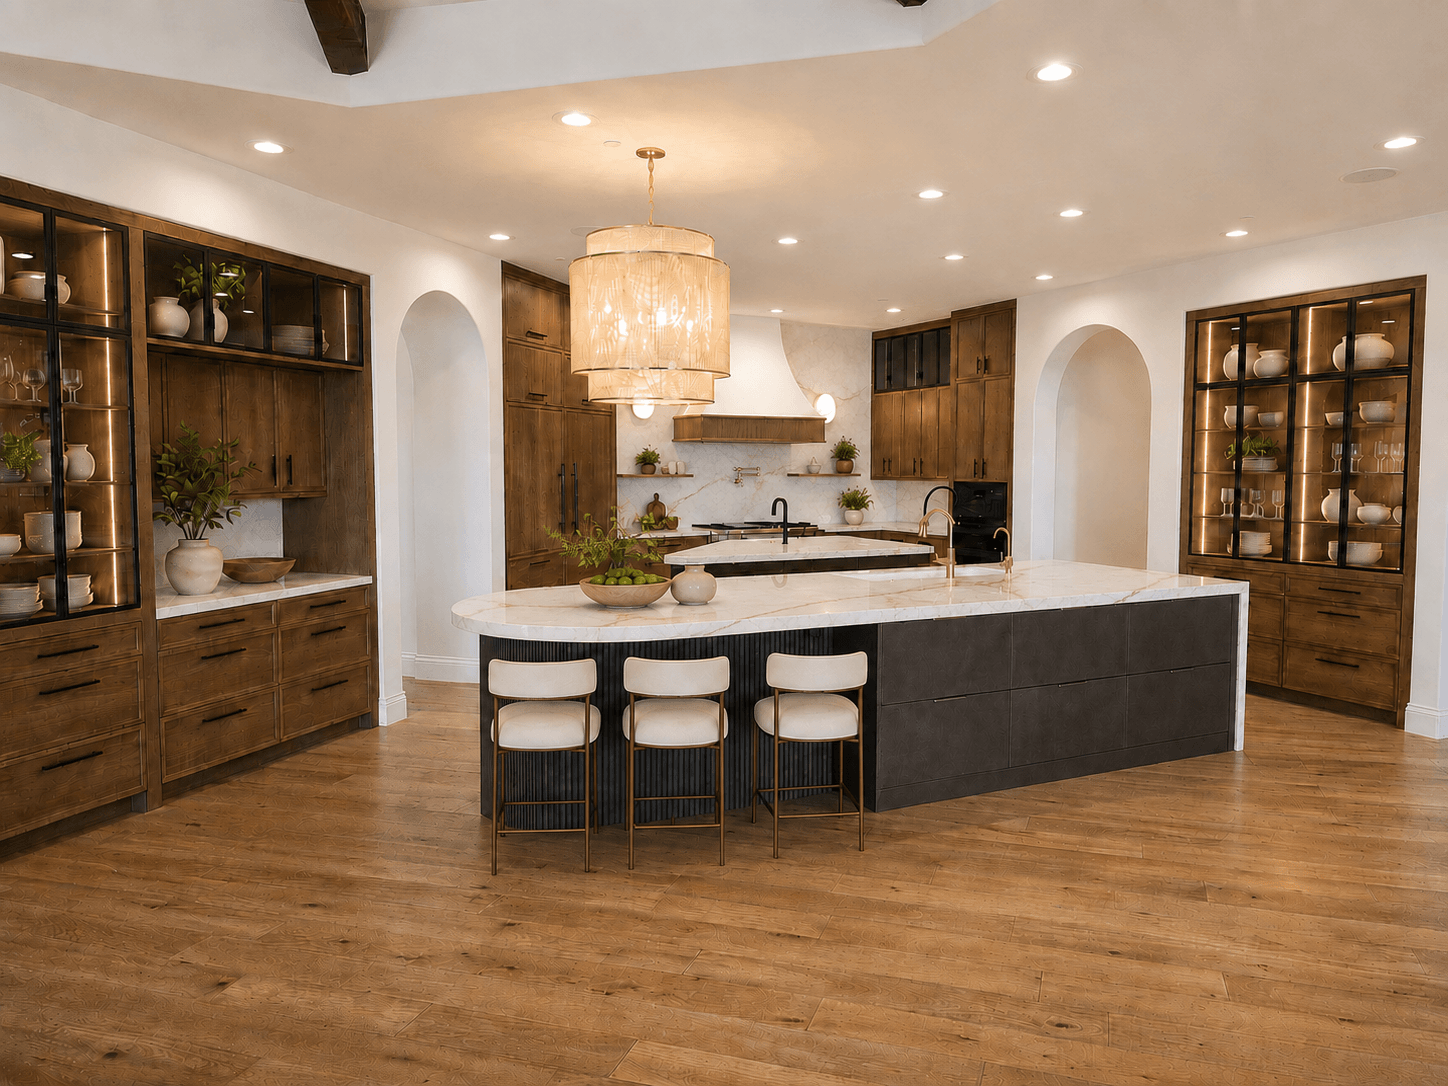
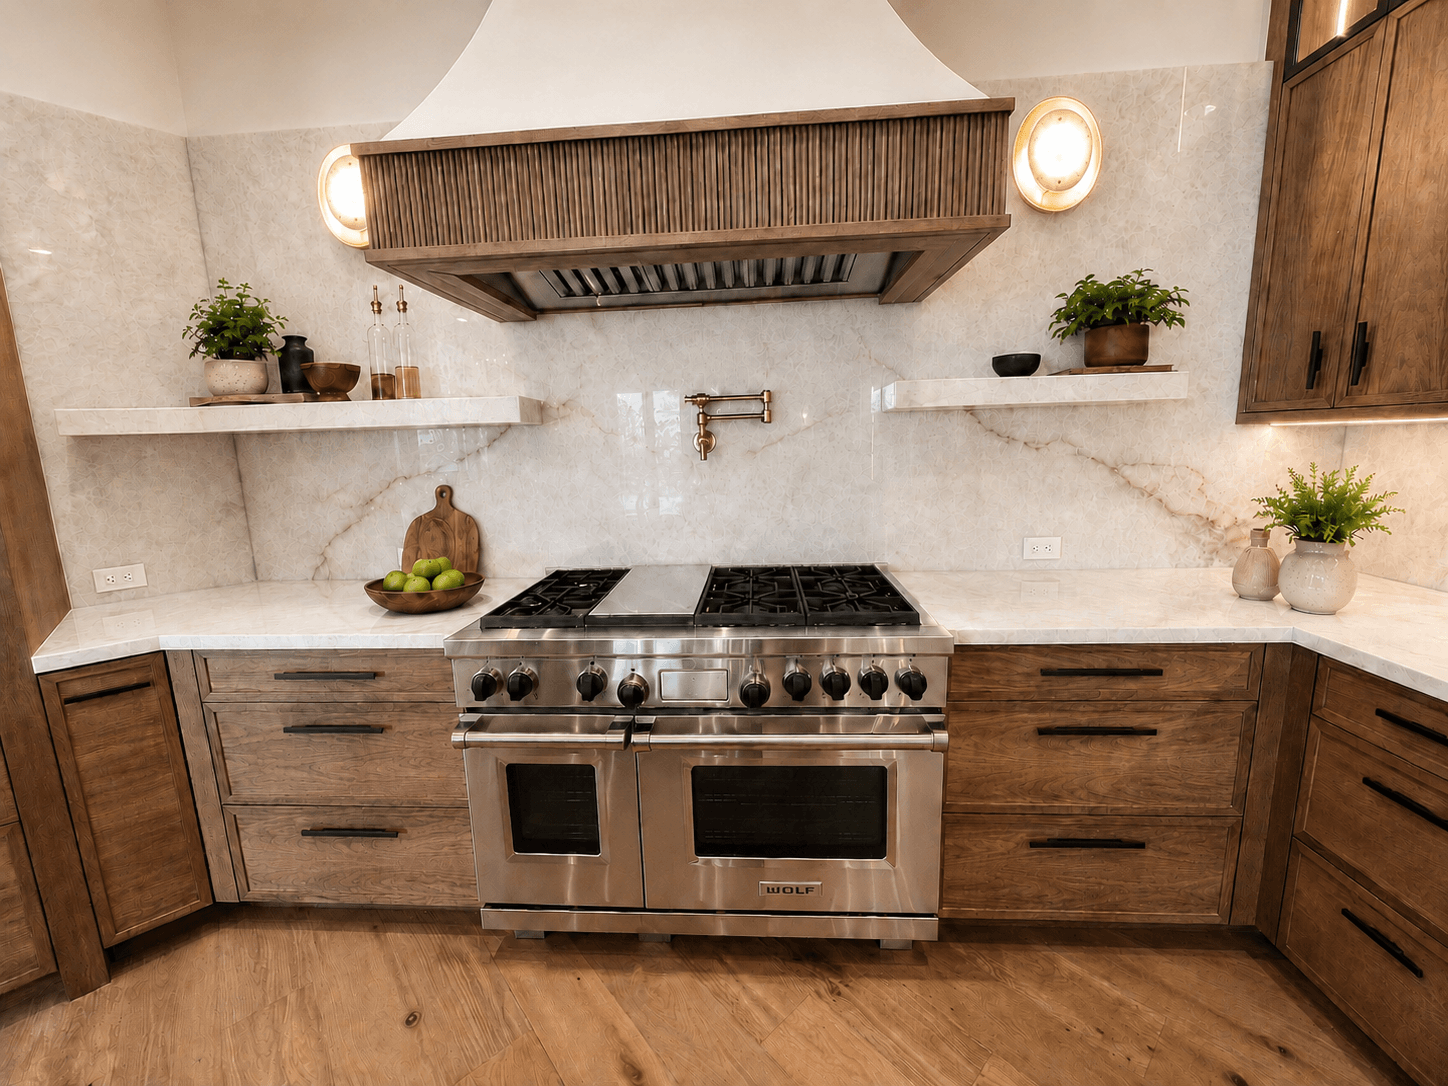
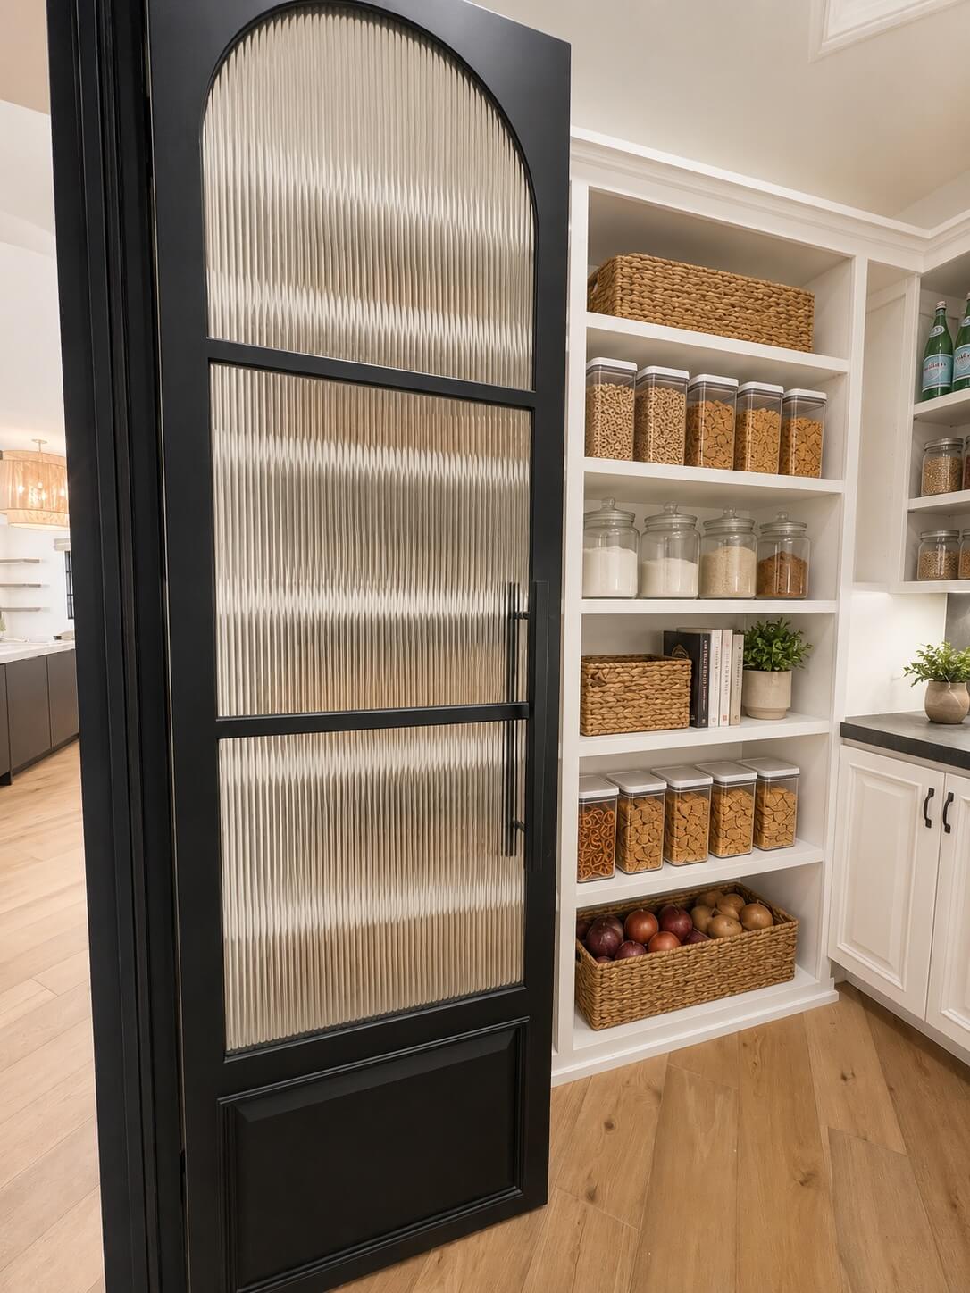
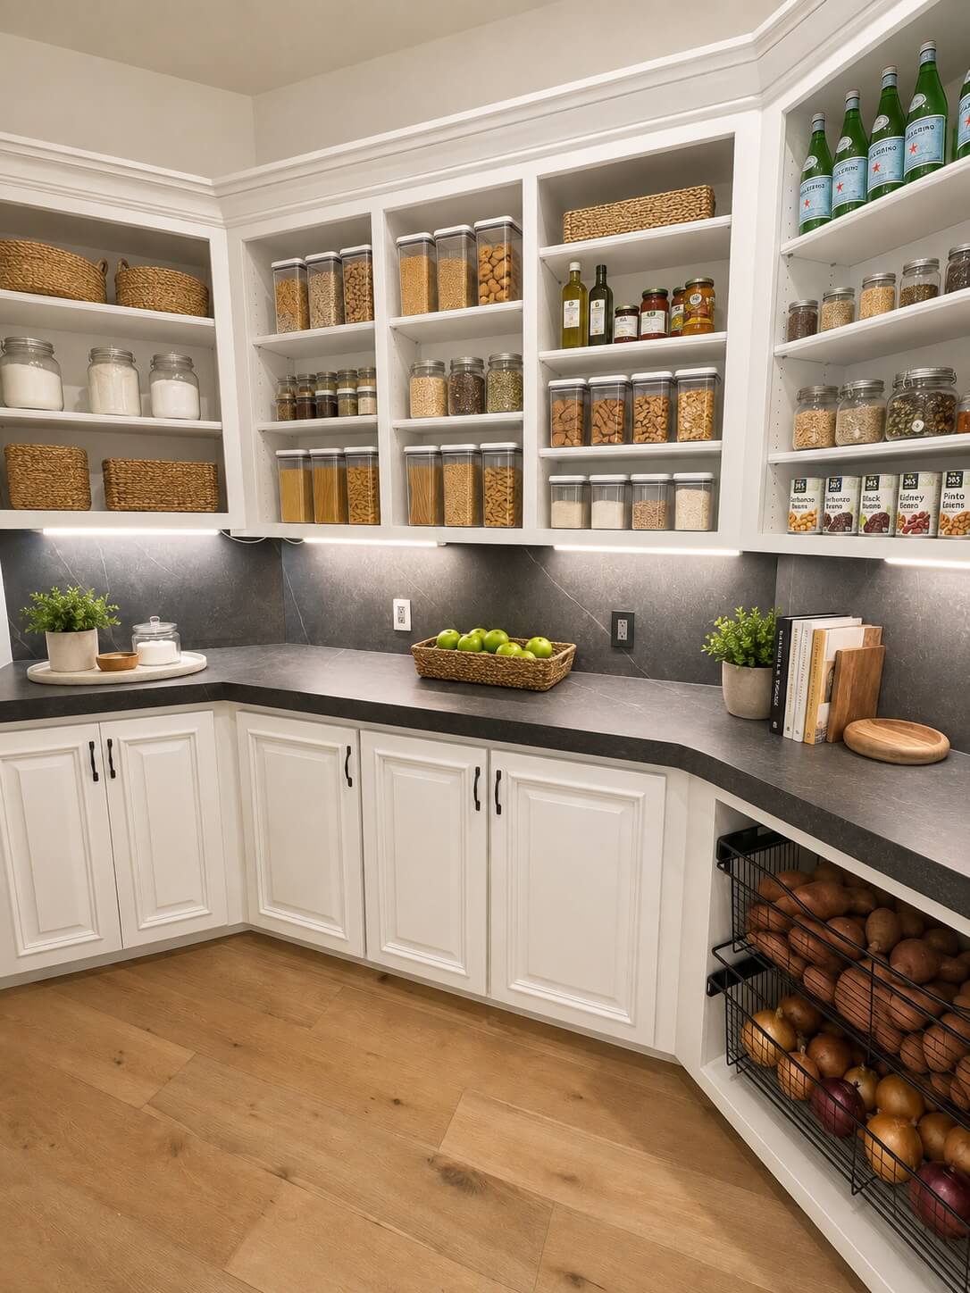
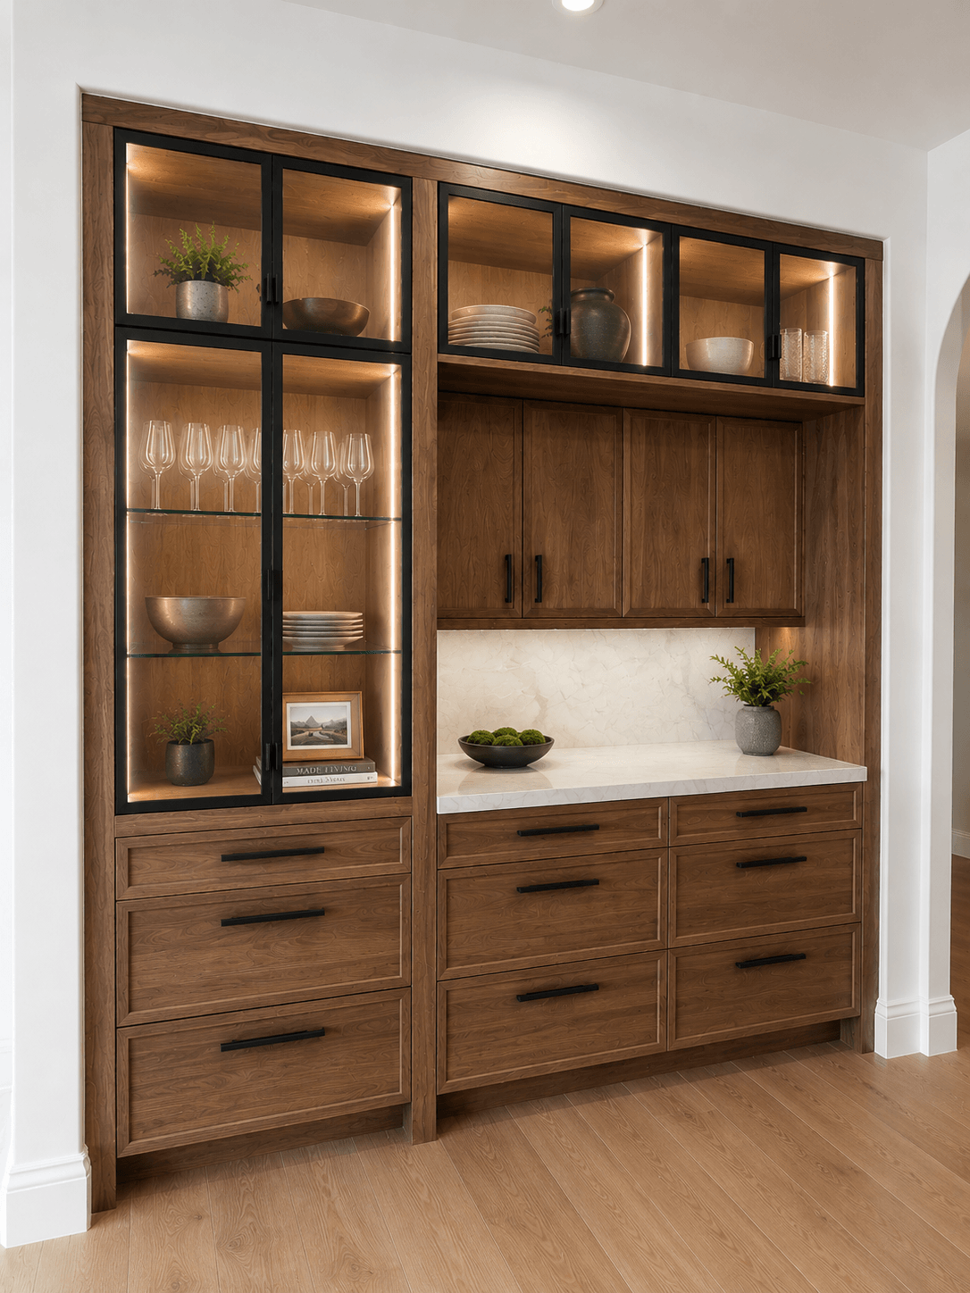
At the heart of the transformation is a completely reimagined kitchen. Custom white oak and alder cabinetry, natural marble, bronze-and-glass details, and reeded wood accents create a space that feels tailored and inviting. The kitchen flows into a coffee bar and generous pantry spaces, creating a natural center for everyday life.
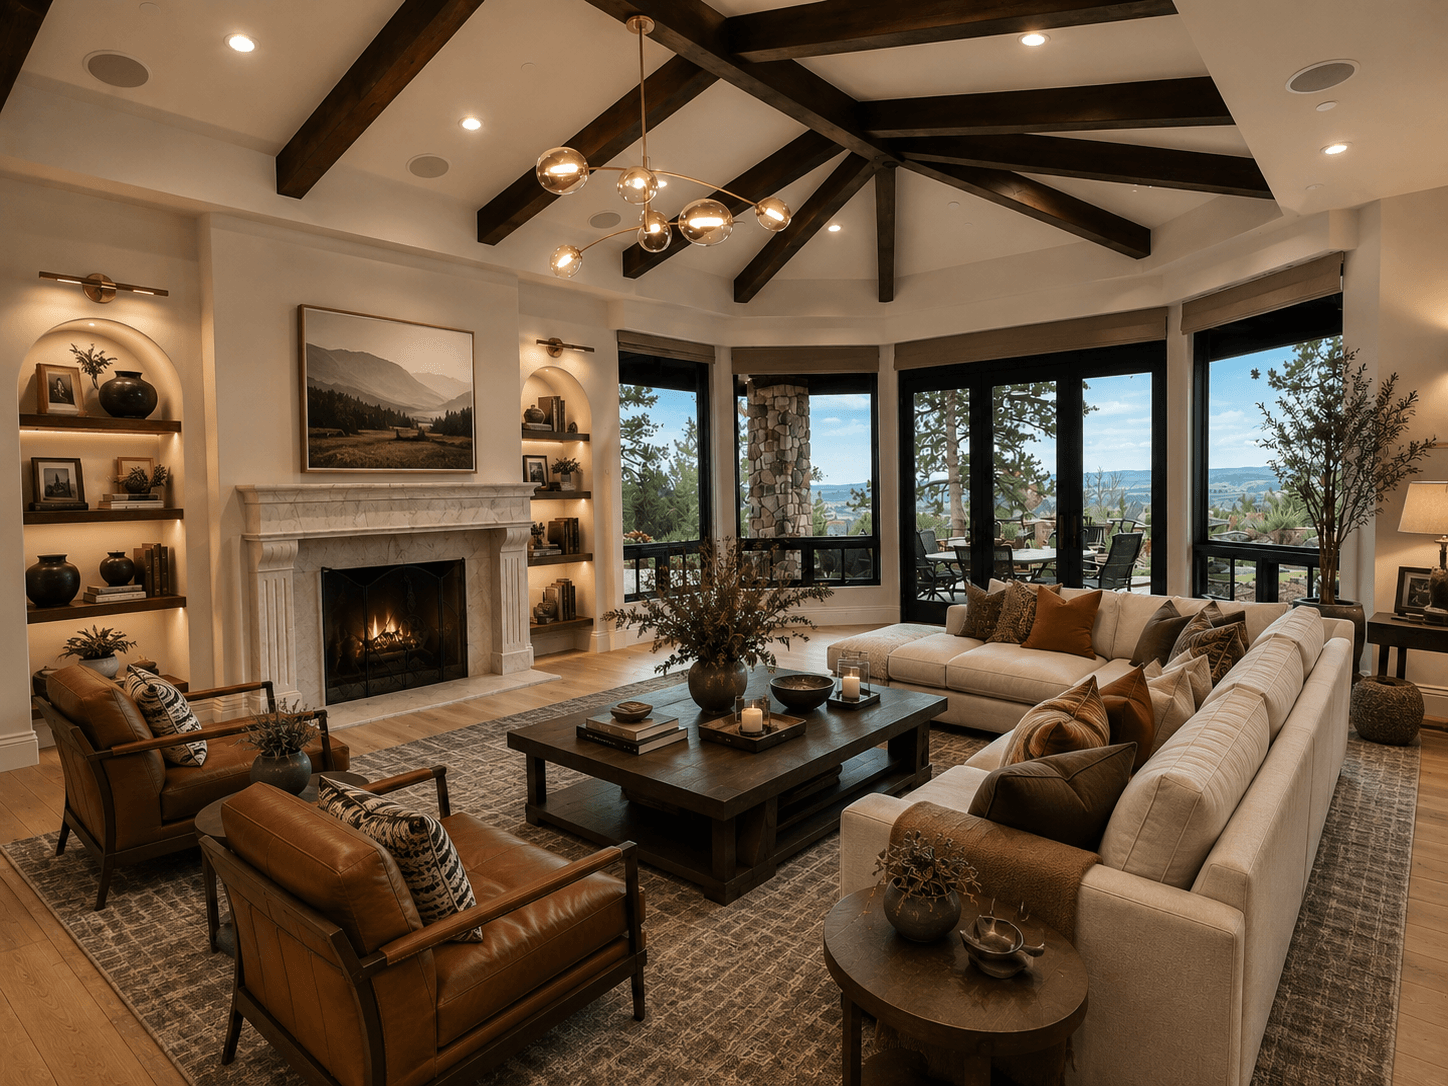
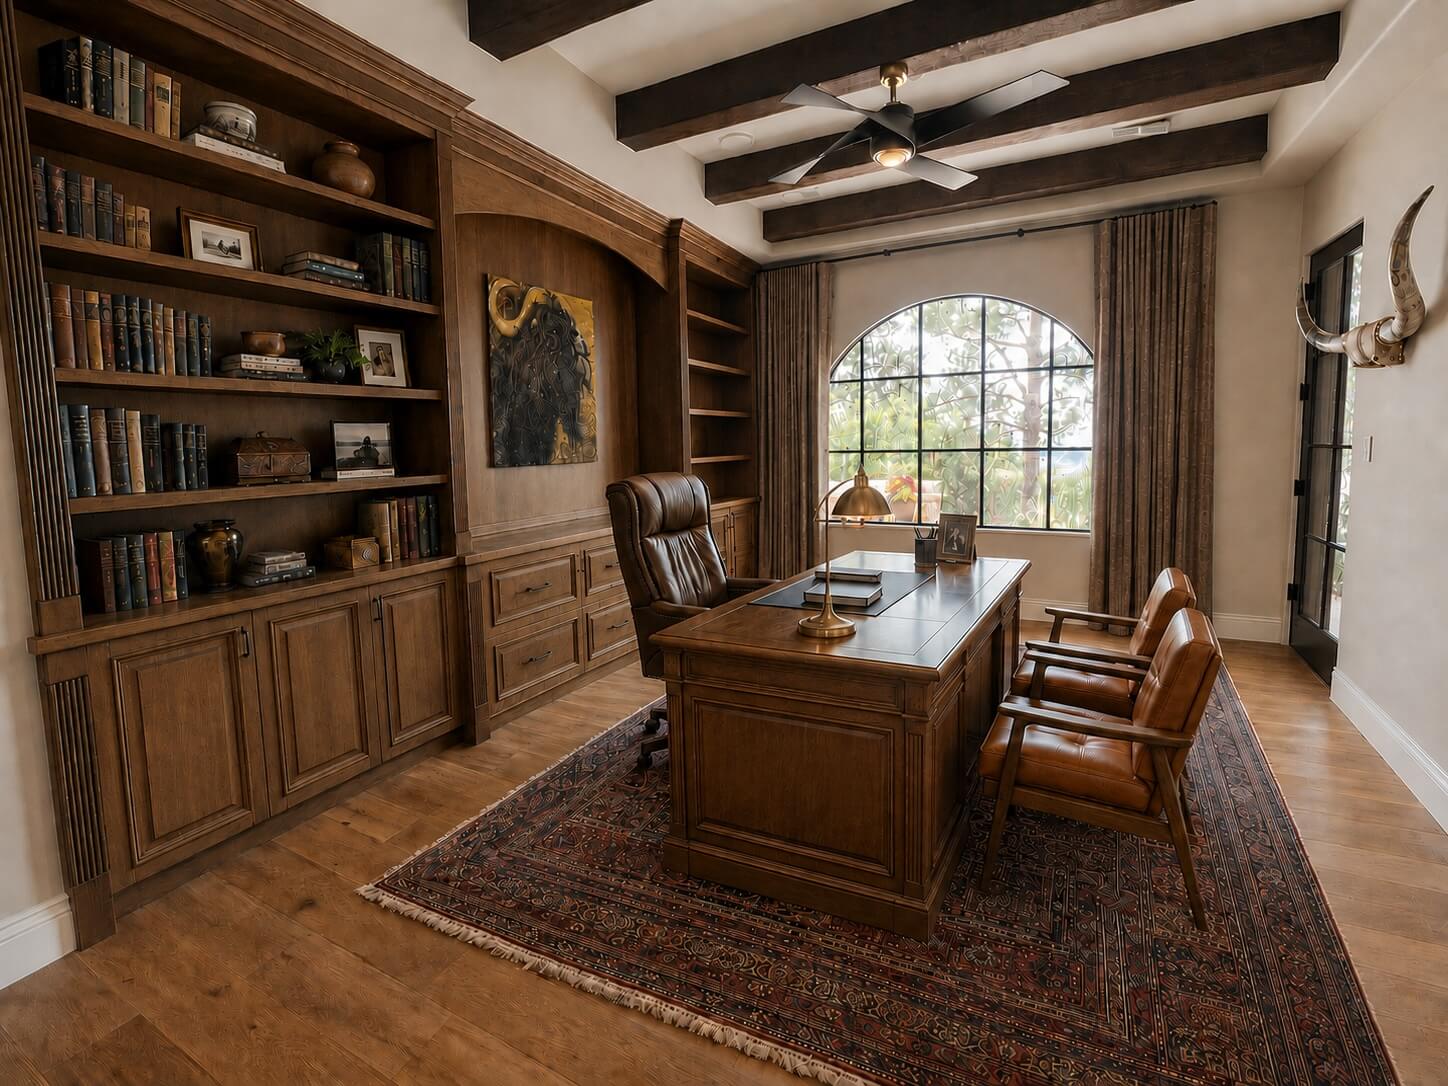
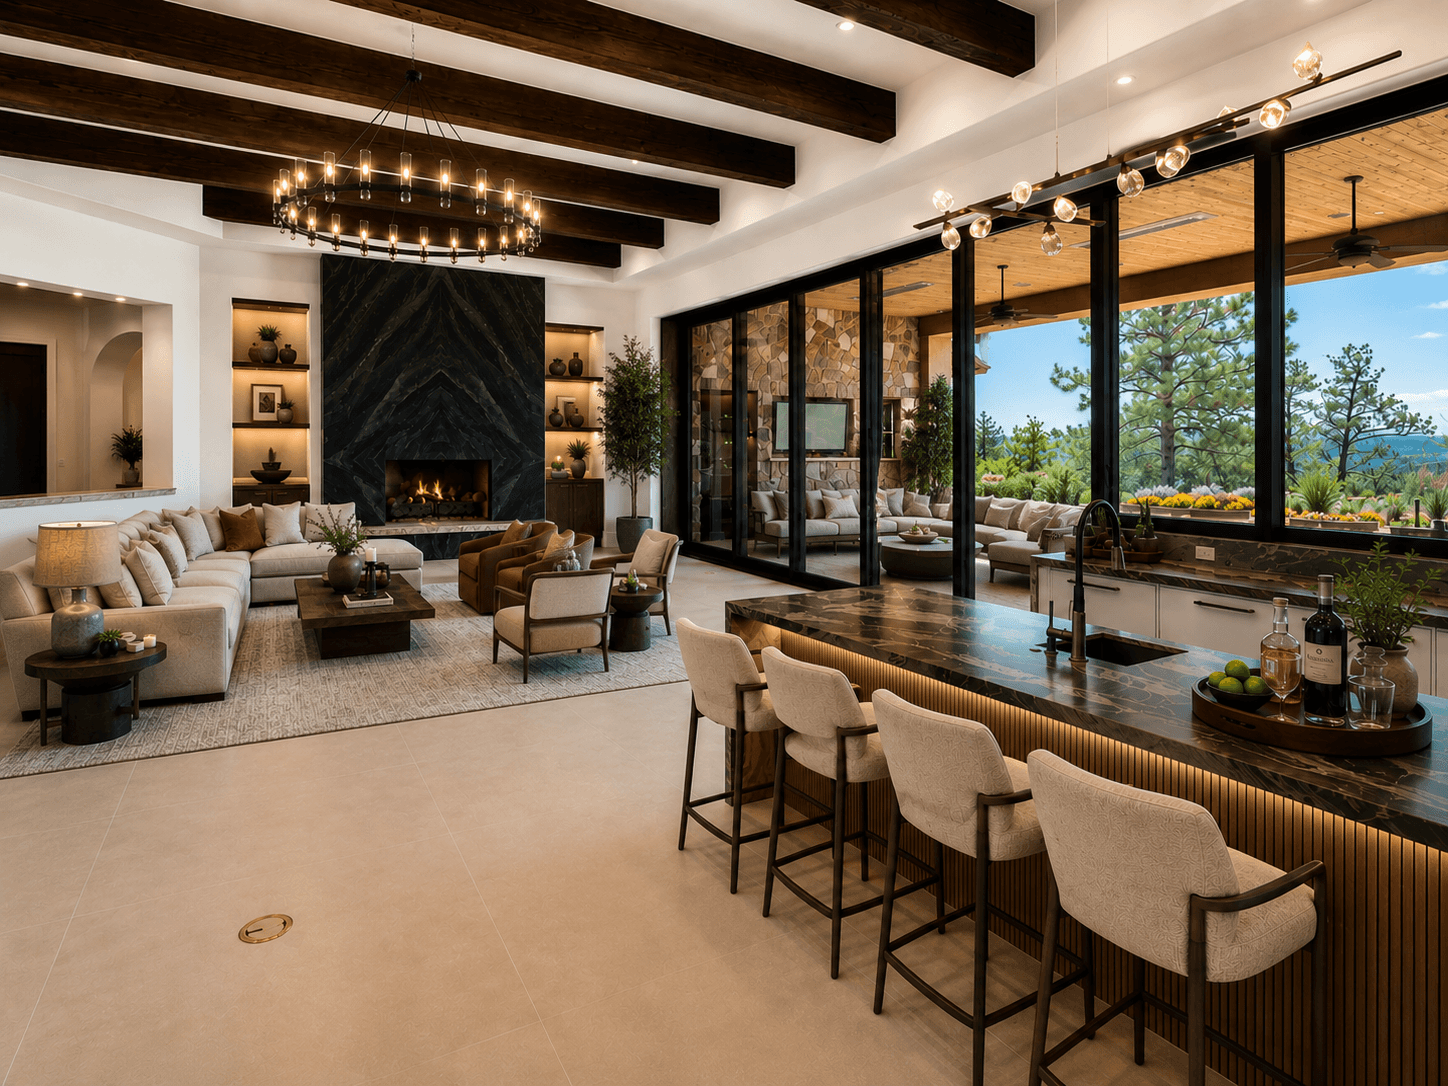
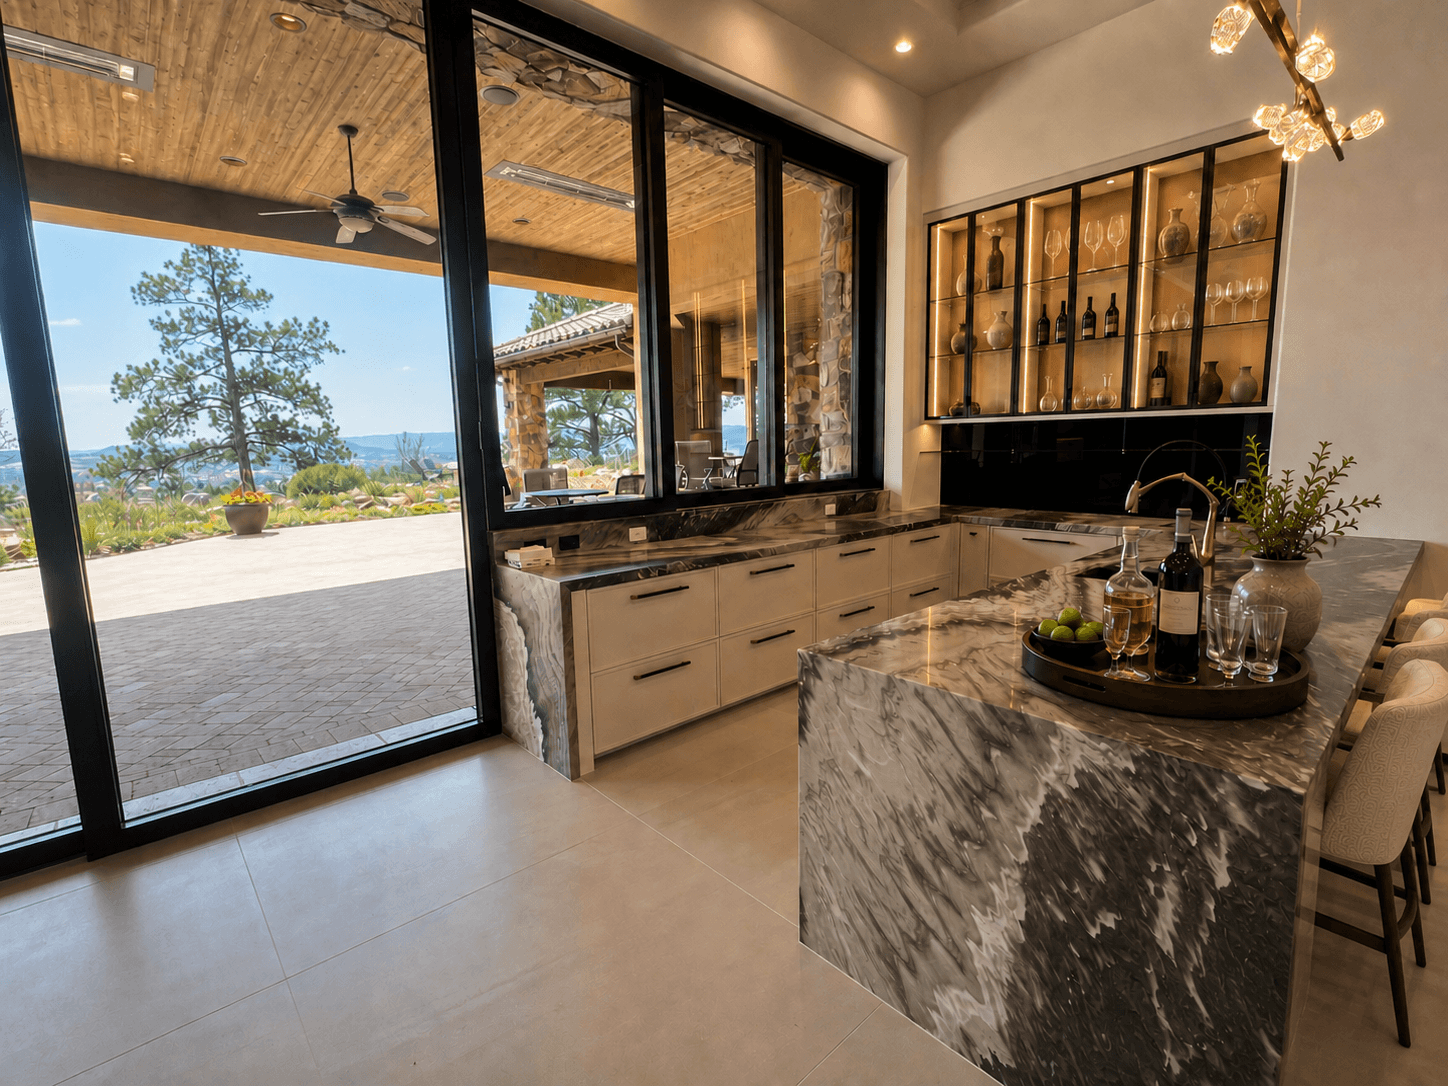
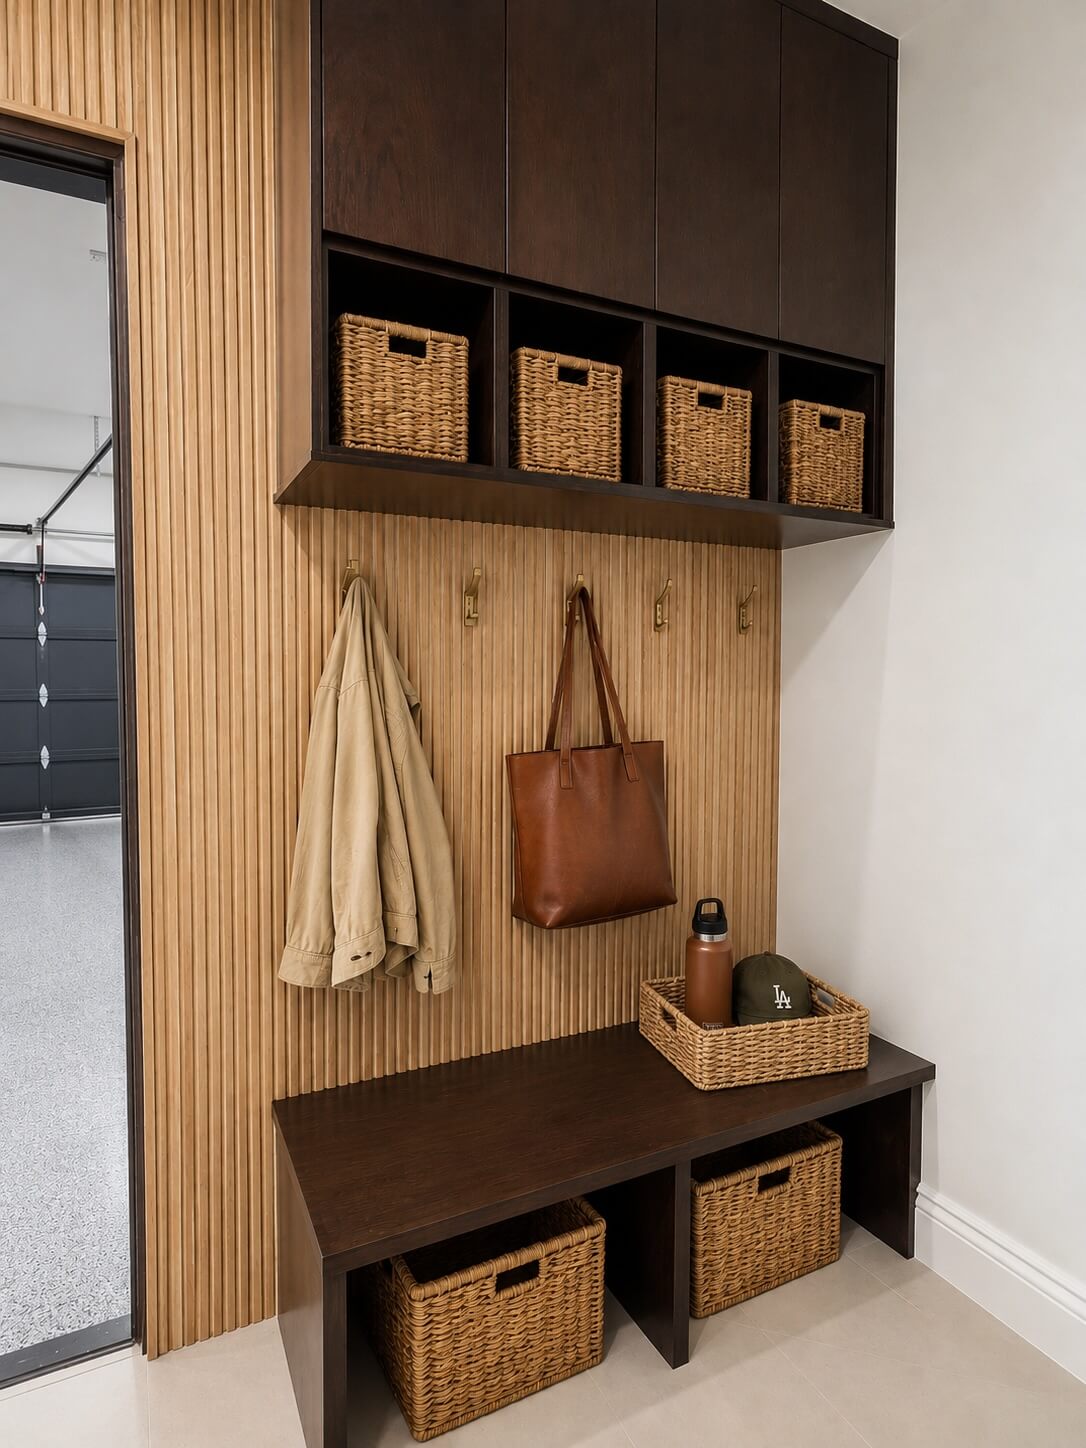
Throughout the home, we balanced warm contemporary Mediterranean influences with organic and mountain-modern elements. White oak, natural stone, textured tile, bronze and black metal, sculptural lighting, and layered finishes bring a fresh perspective to the existing architecture. Vaulted ceilings, graceful arches, expansive windows, and the surrounding landscape now have room to take center stage.

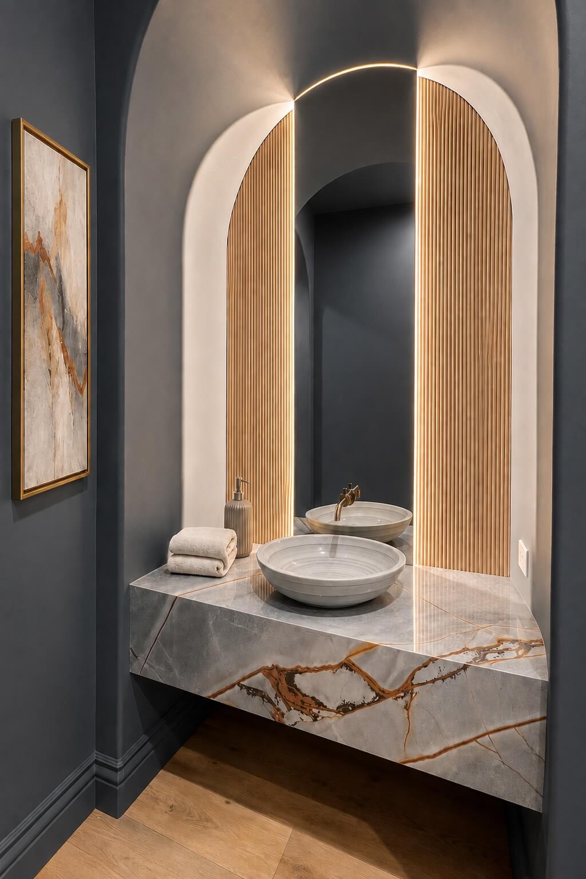
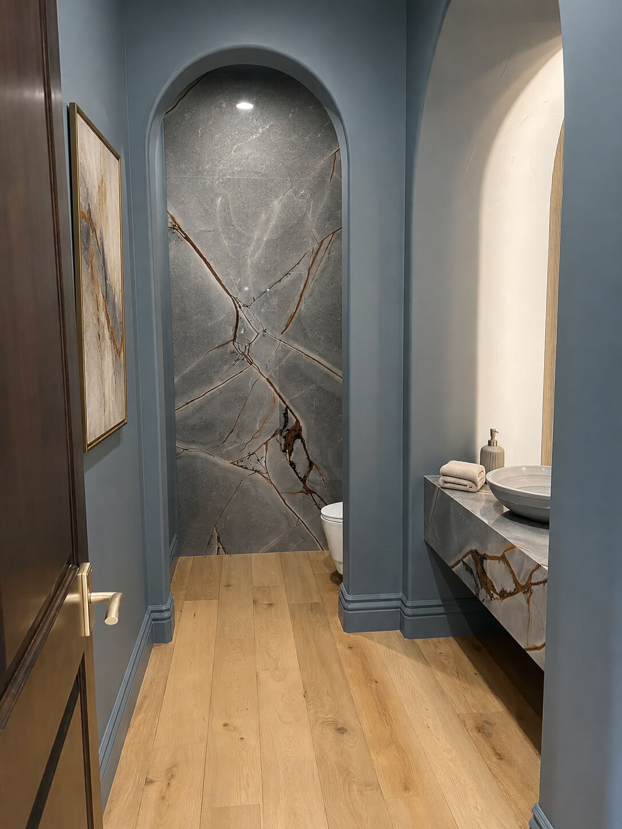
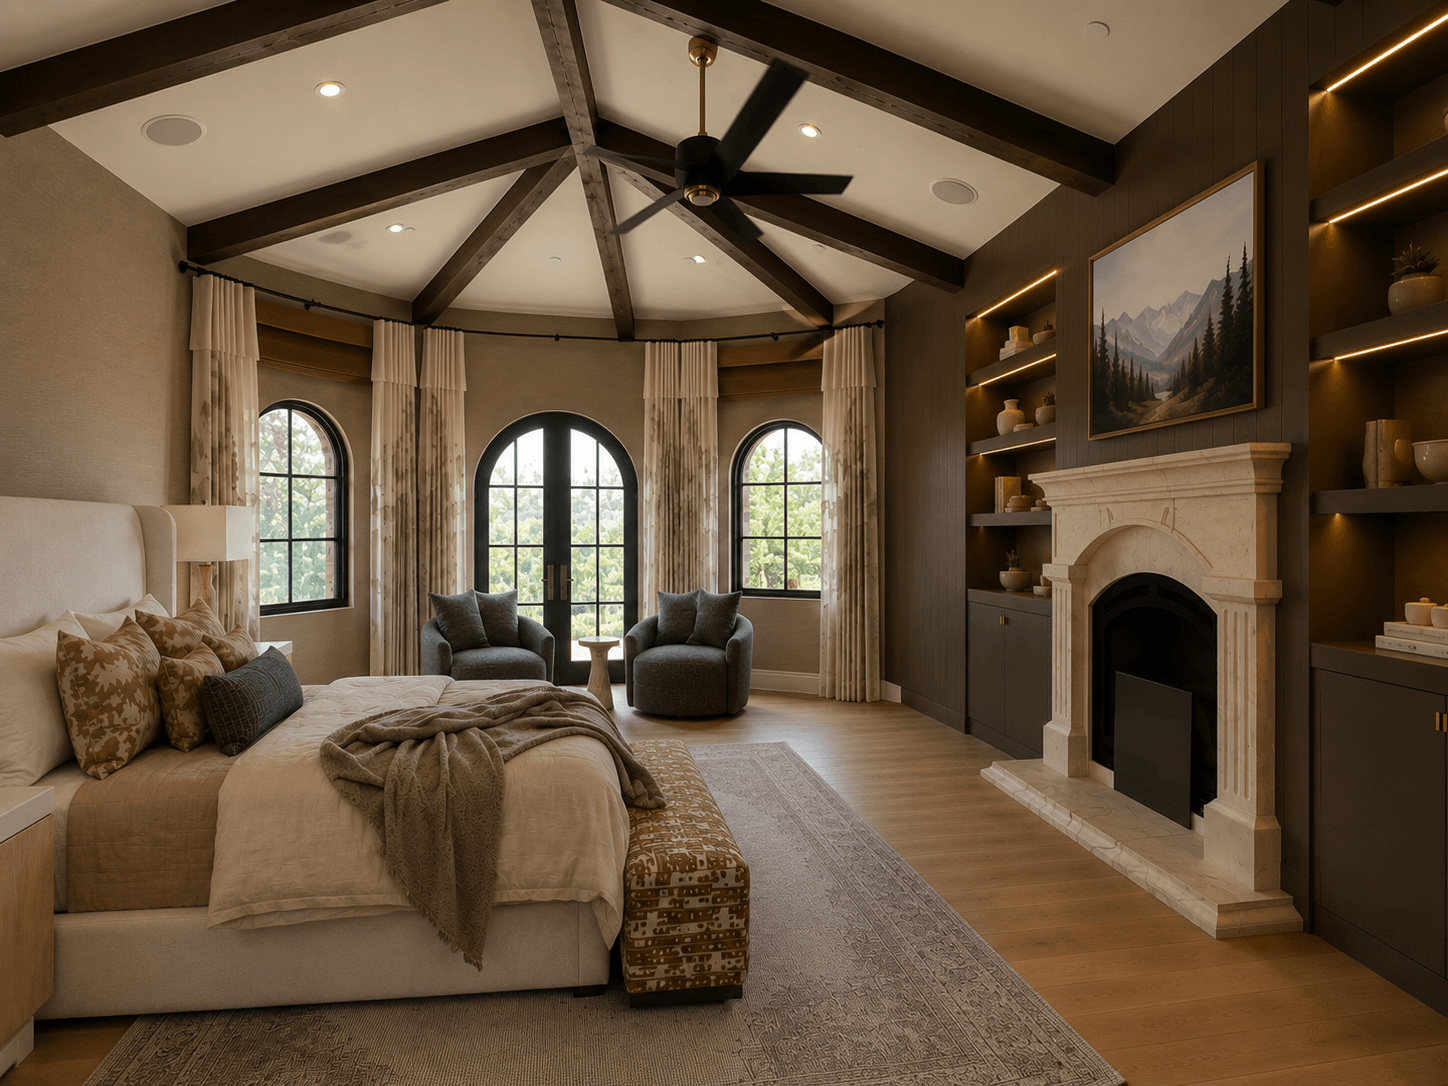
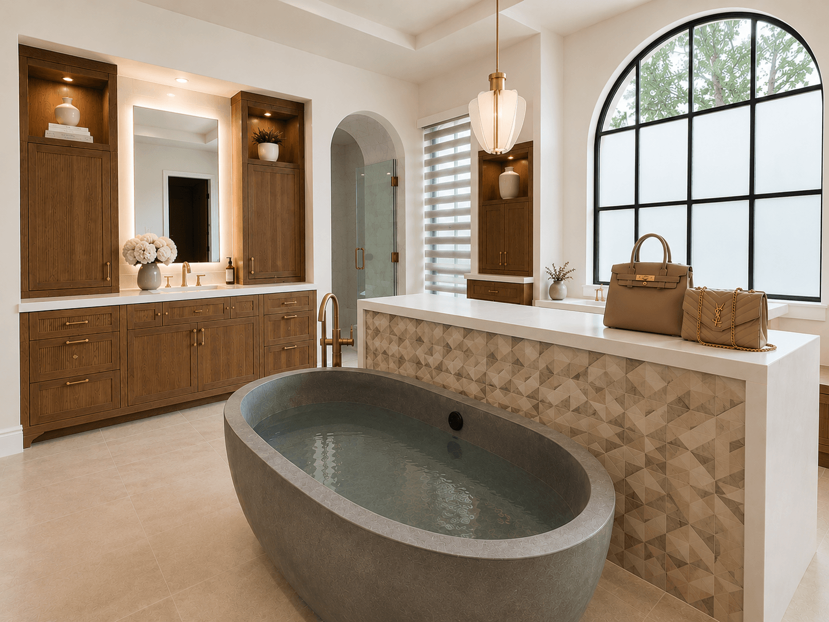
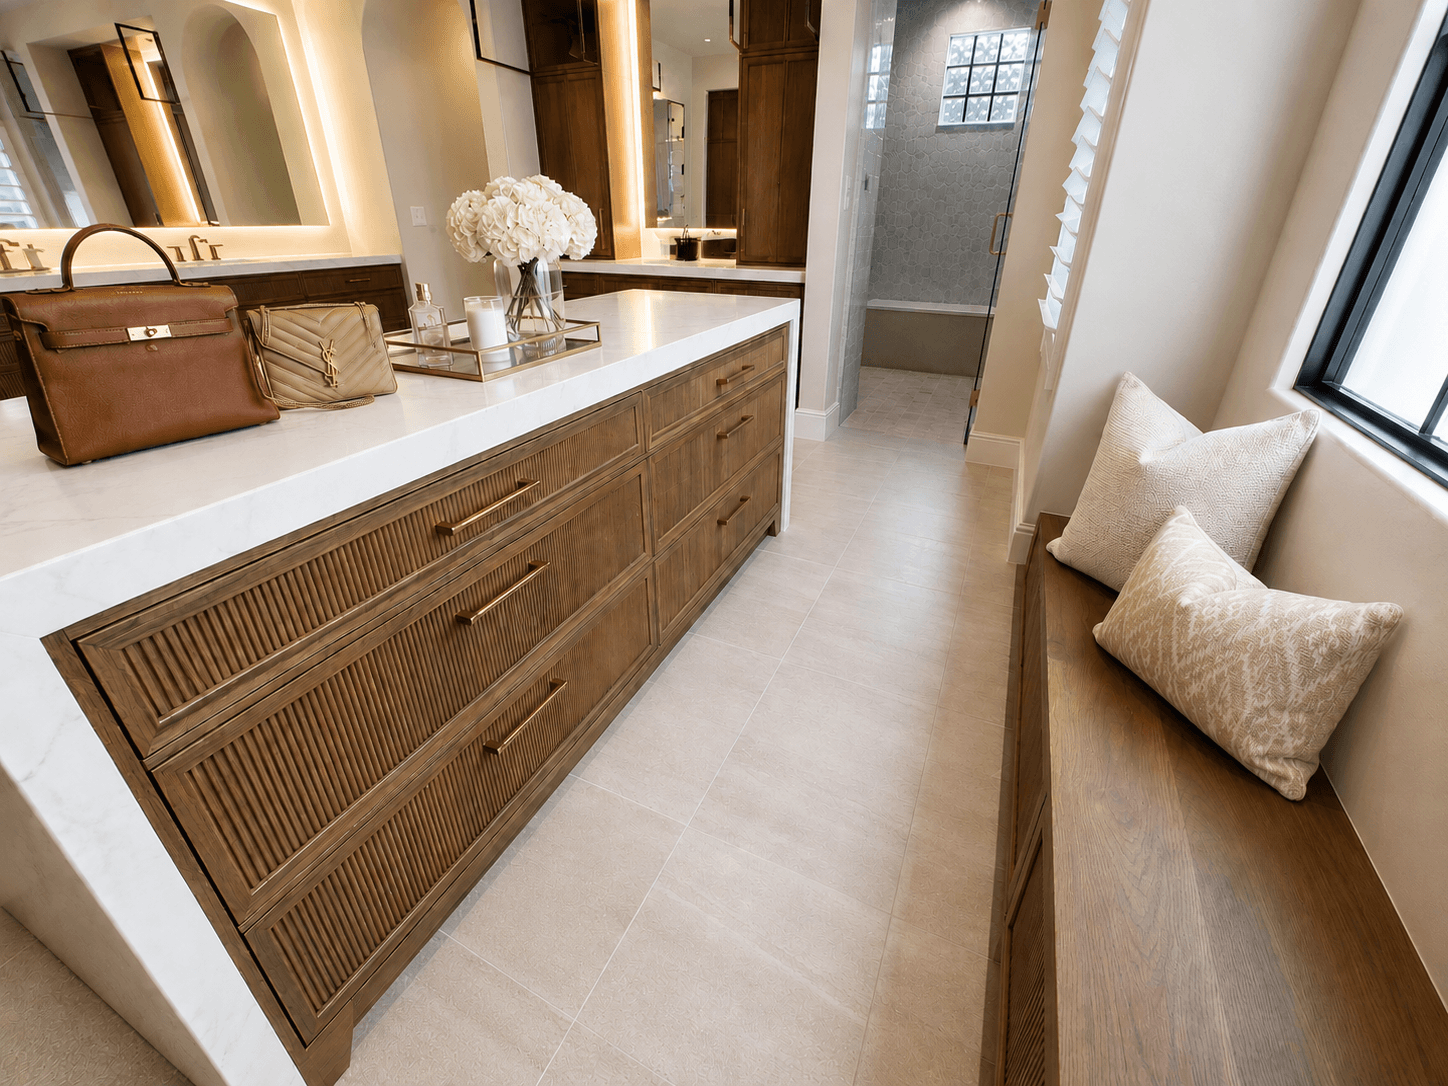
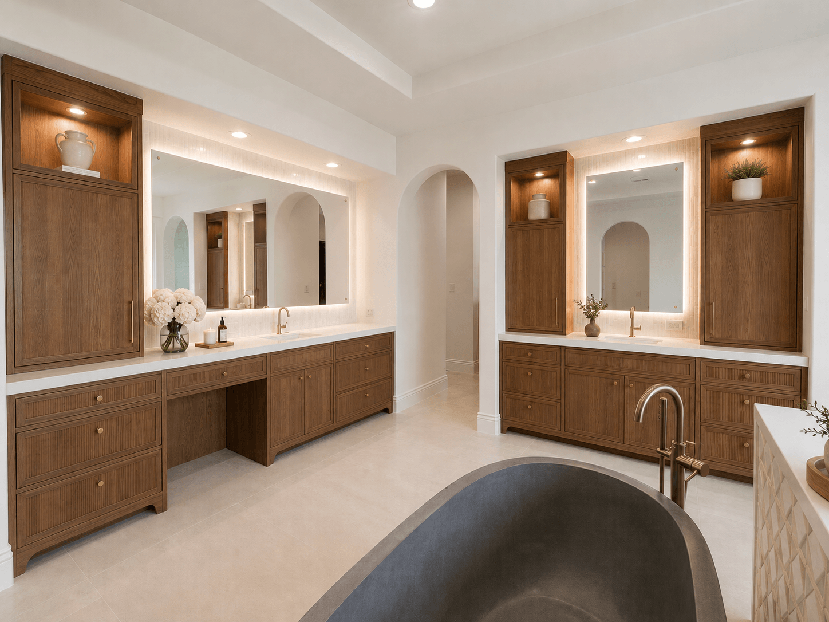
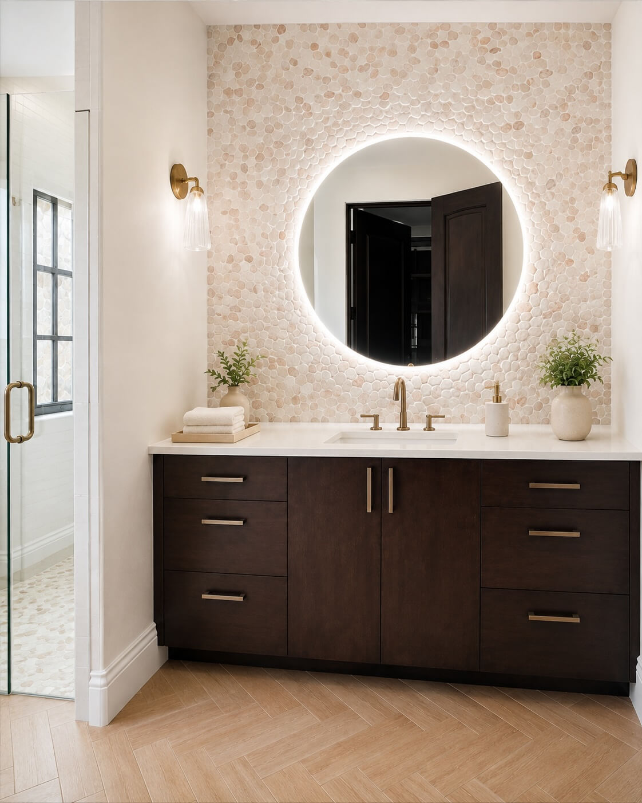
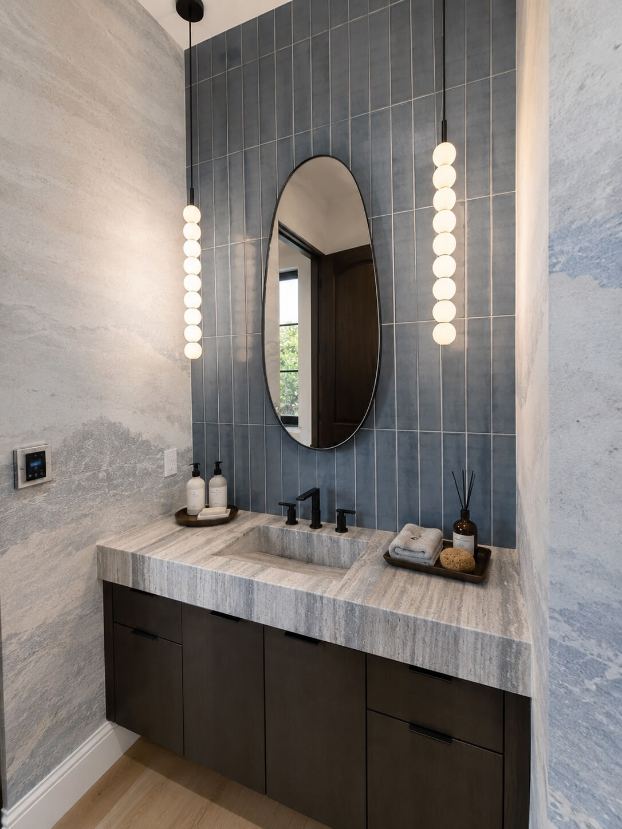
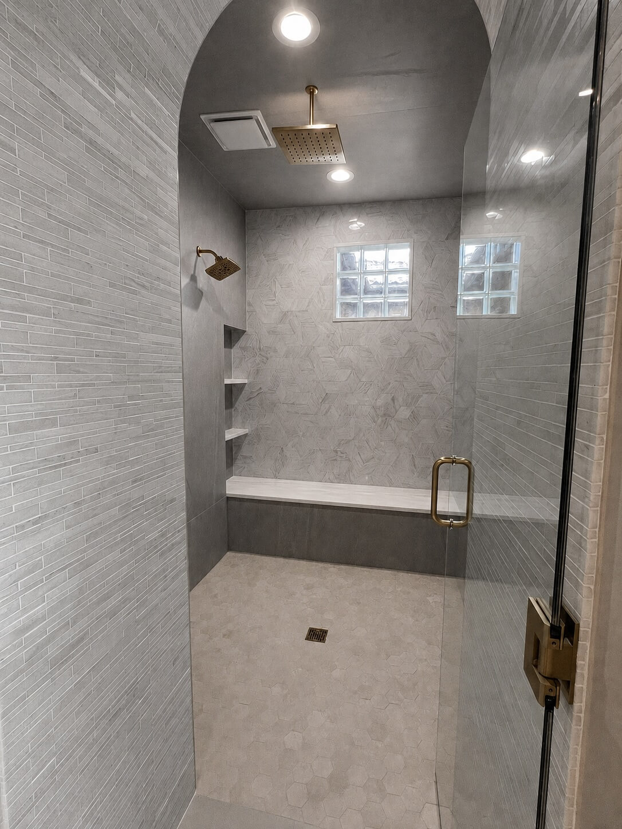
The same thoughtful approach carries into the private spaces. The primary suite features custom millwork and a dramatic white oak fireplace wall, while the primary bath combines rich stone and tile with custom cabinetry and a sophisticated wet-room design. Guest spaces and powder baths became opportunities for personality, with expressive stone, dimensional tile, specialty finishes, and statement lighting.