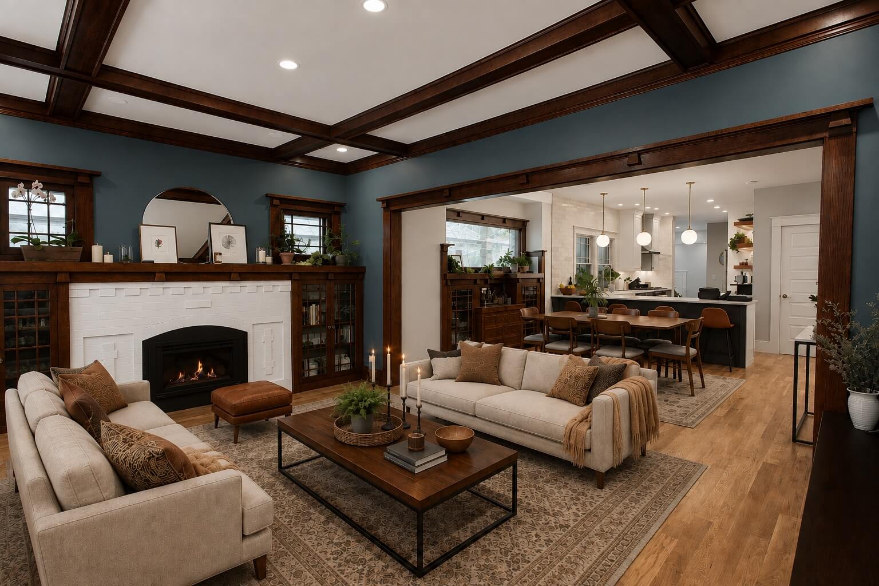
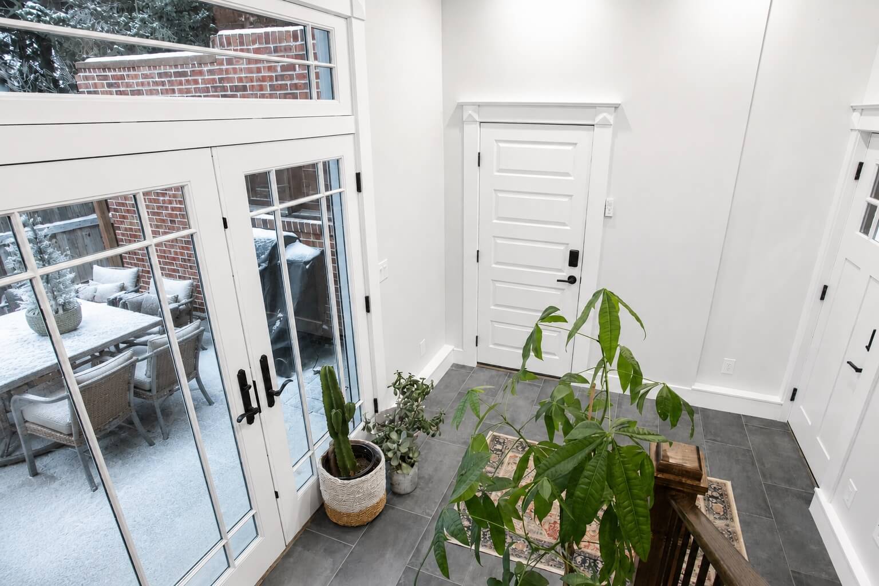
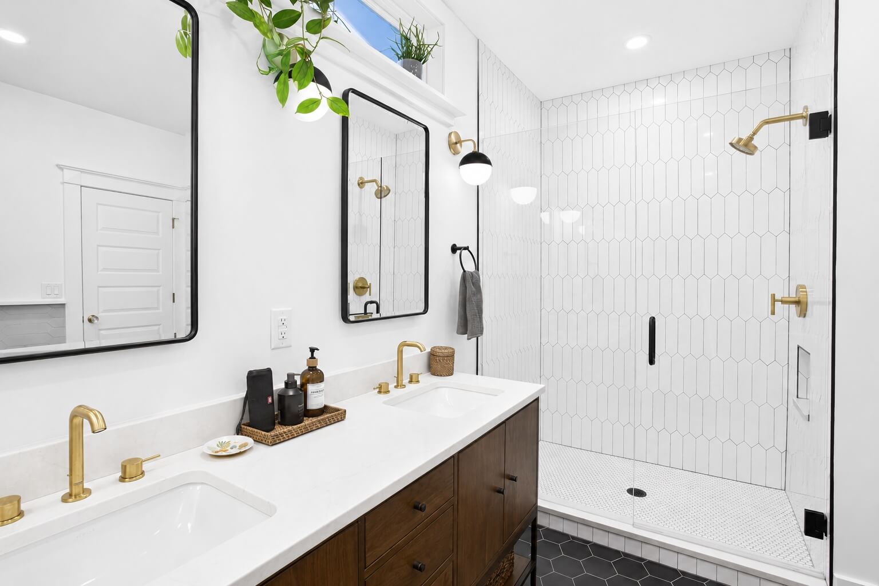
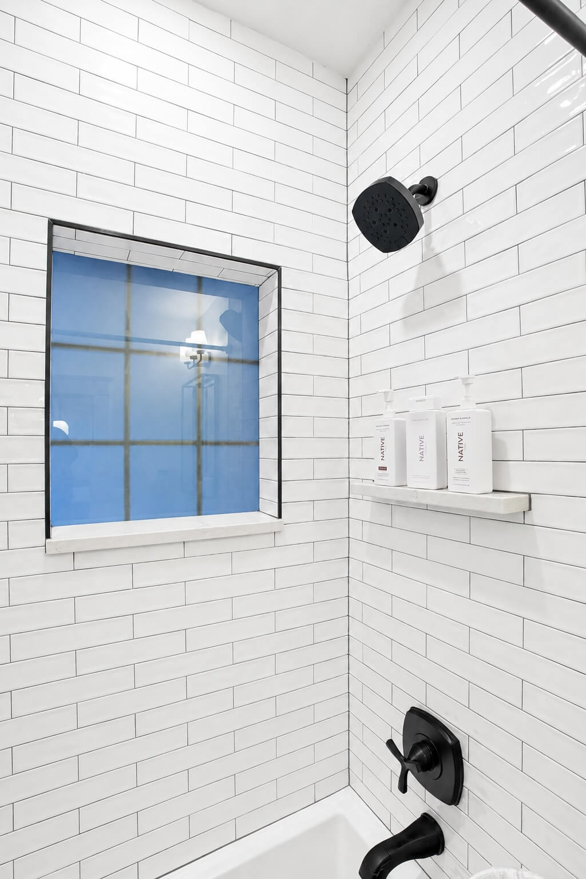
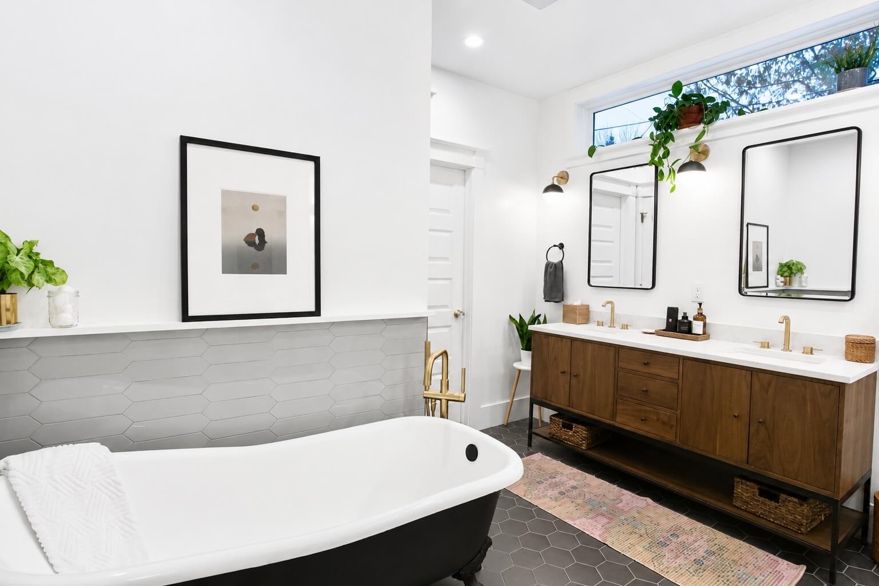
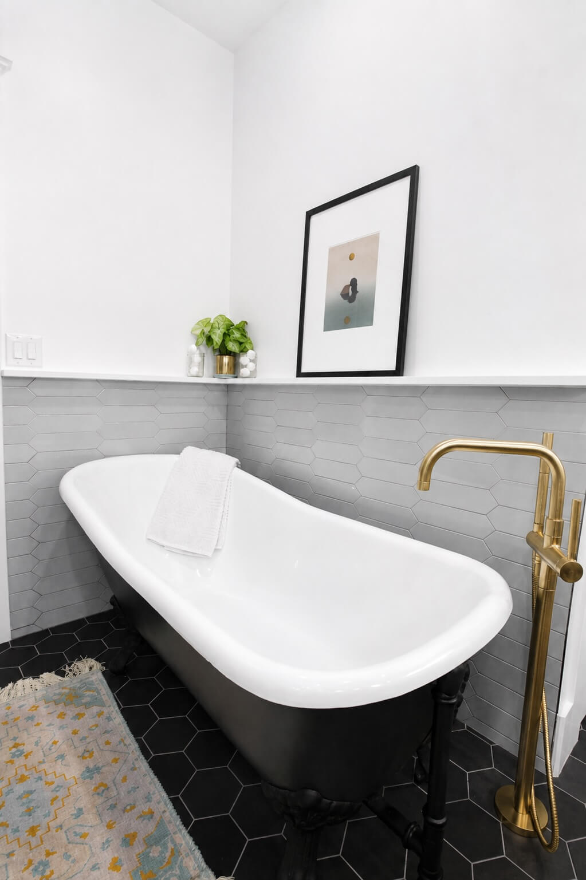
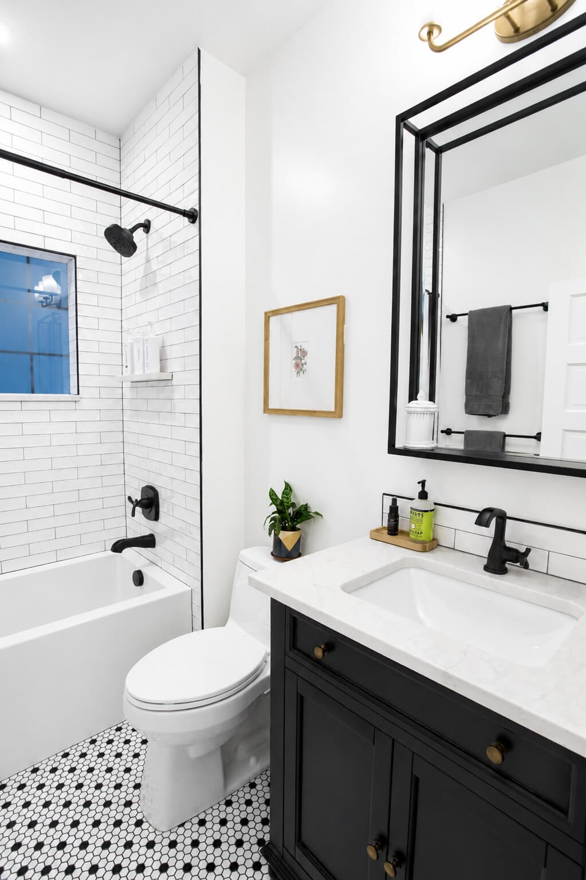
This renovation and addition transformed a historic Denver Craftsman home into a brighter, more functional space while preserving the character of the original architecture. The project included a new primary suite addition, a complete kitchen renovation, two remodeled bathrooms, a new mudroom, upgraded mechanical and electrical systems, restored historic windows, and improvements throughout the existing home.
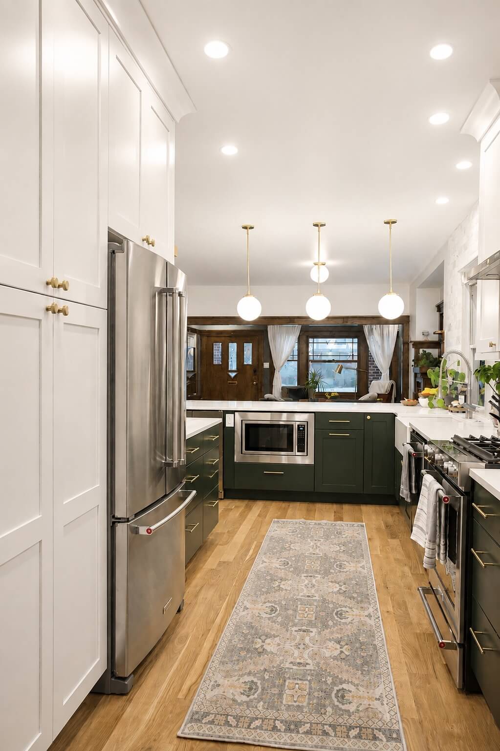
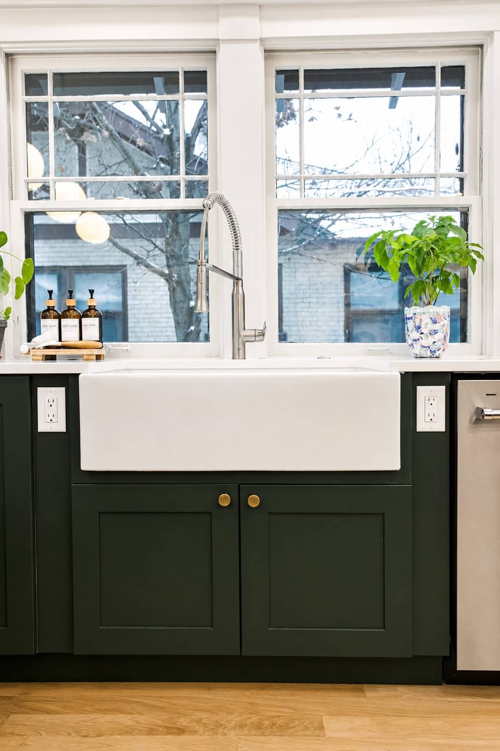
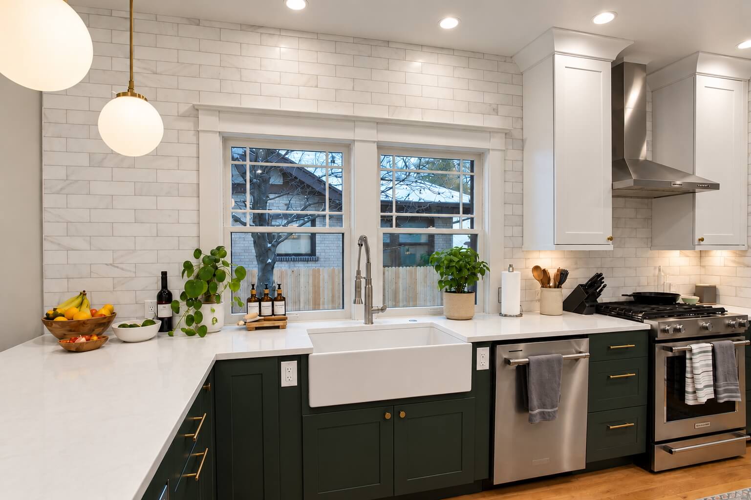
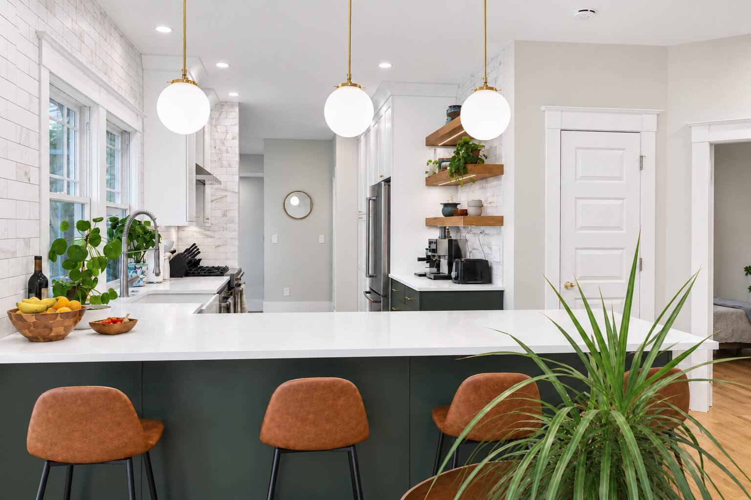
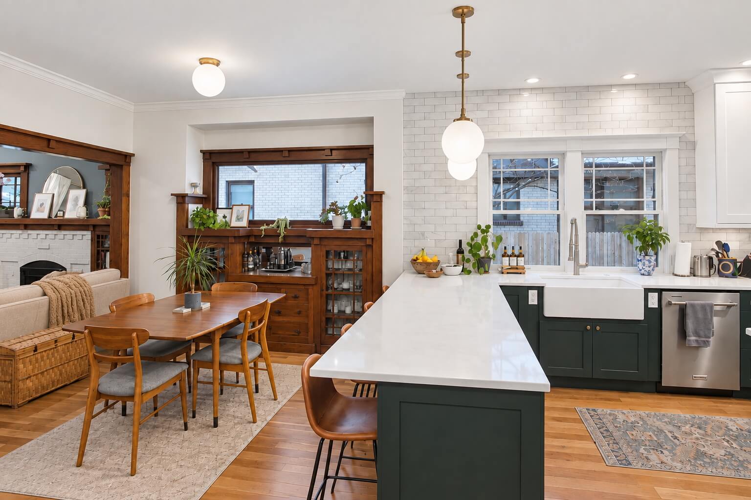
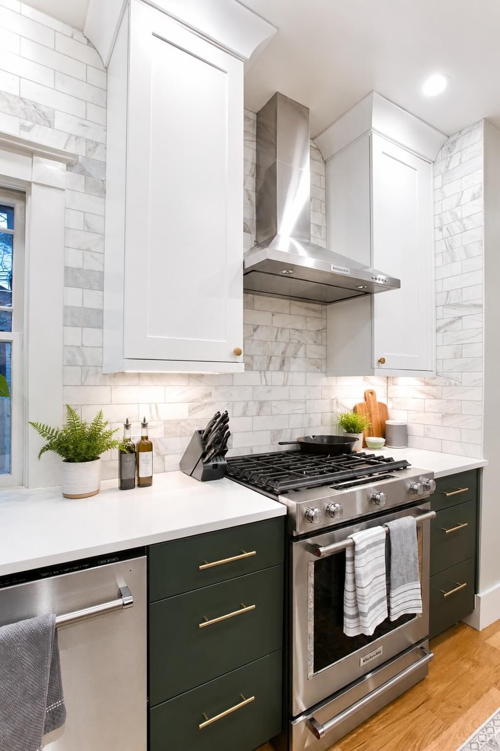
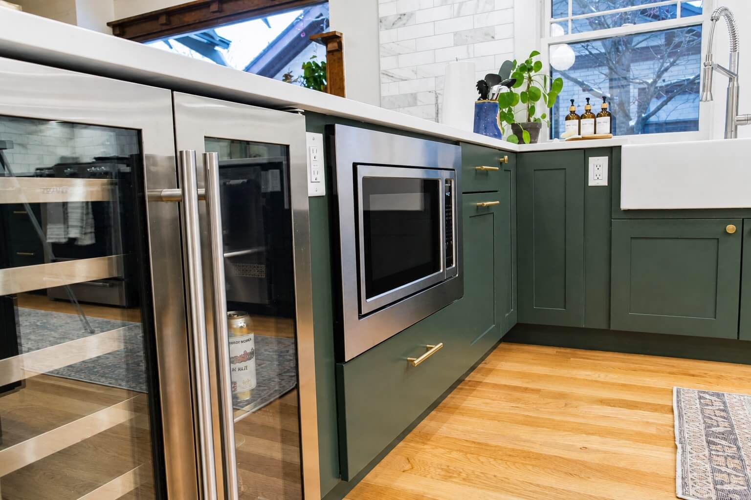
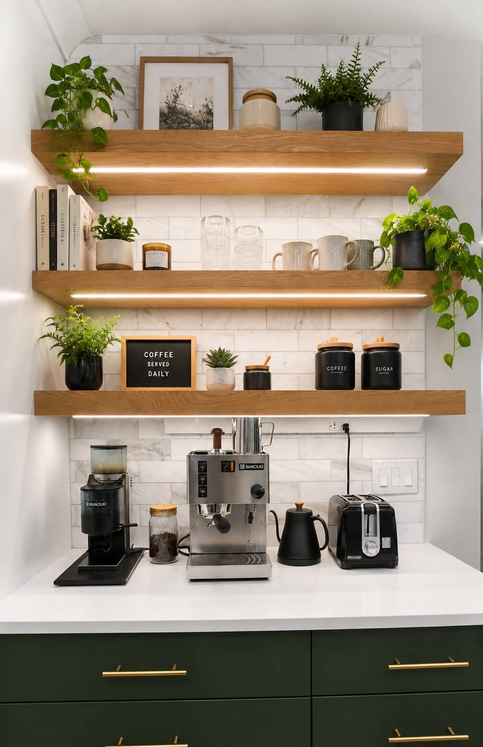
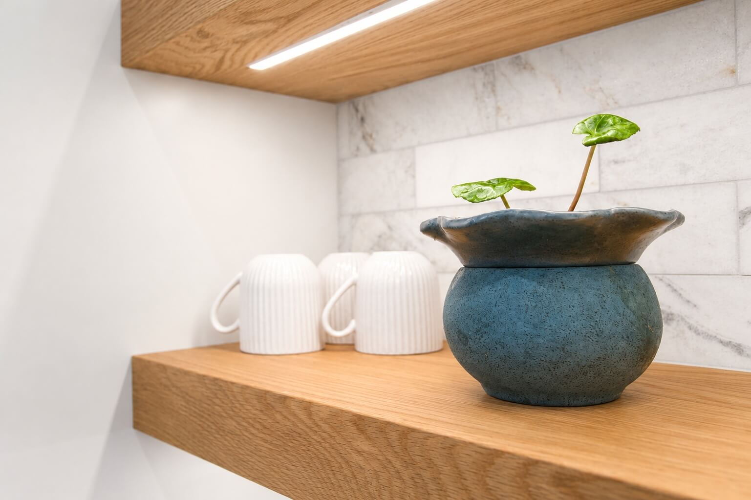
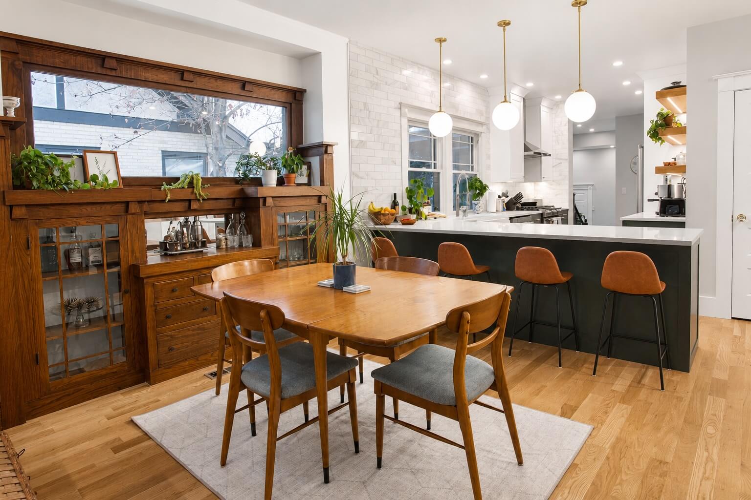
At the heart of the renovation, the kitchen was opened to the adjoining living spaces and redesigned with deep green lower cabinetry, crisp white uppers, brass hardware, white quartz countertops, marble tile, a farmhouse sink, and warm wood accents. A dedicated coffee bar with floating oak shelves adds both function and visual interest, while globe pendants and thoughtfully integrated lighting keep the space feeling bright and inviting.
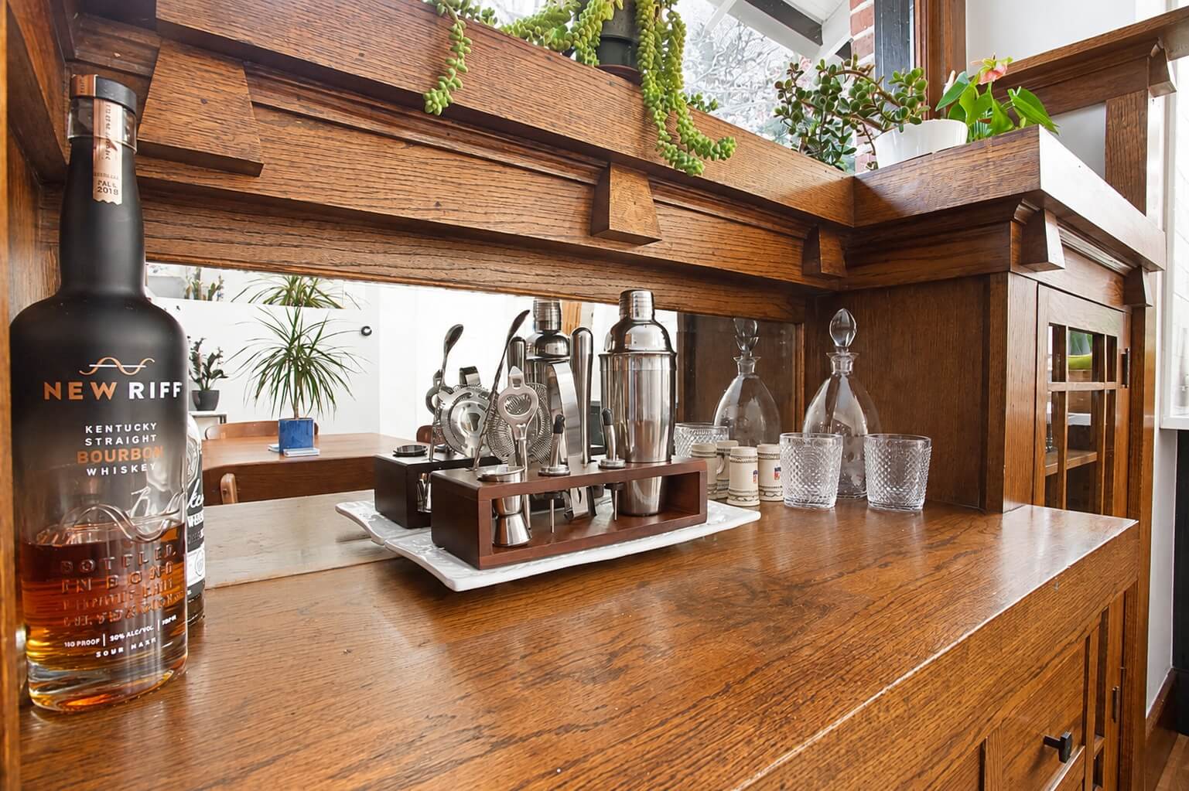
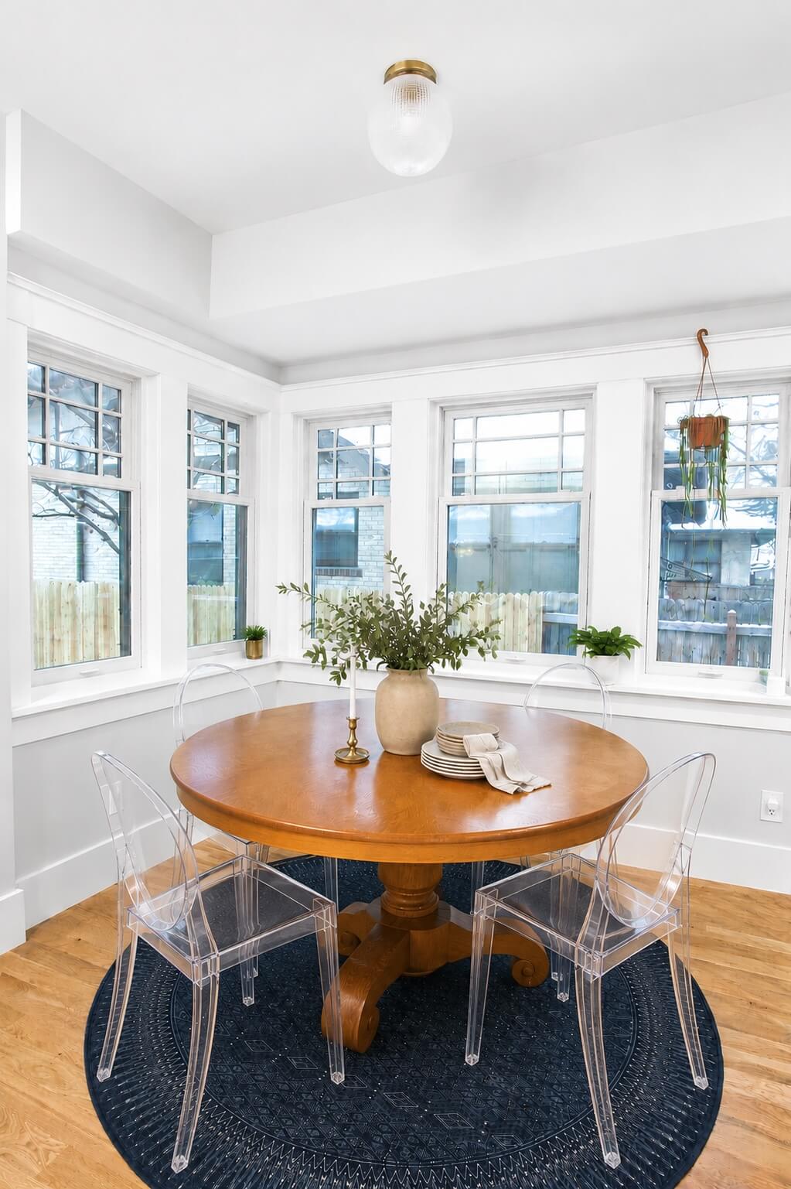
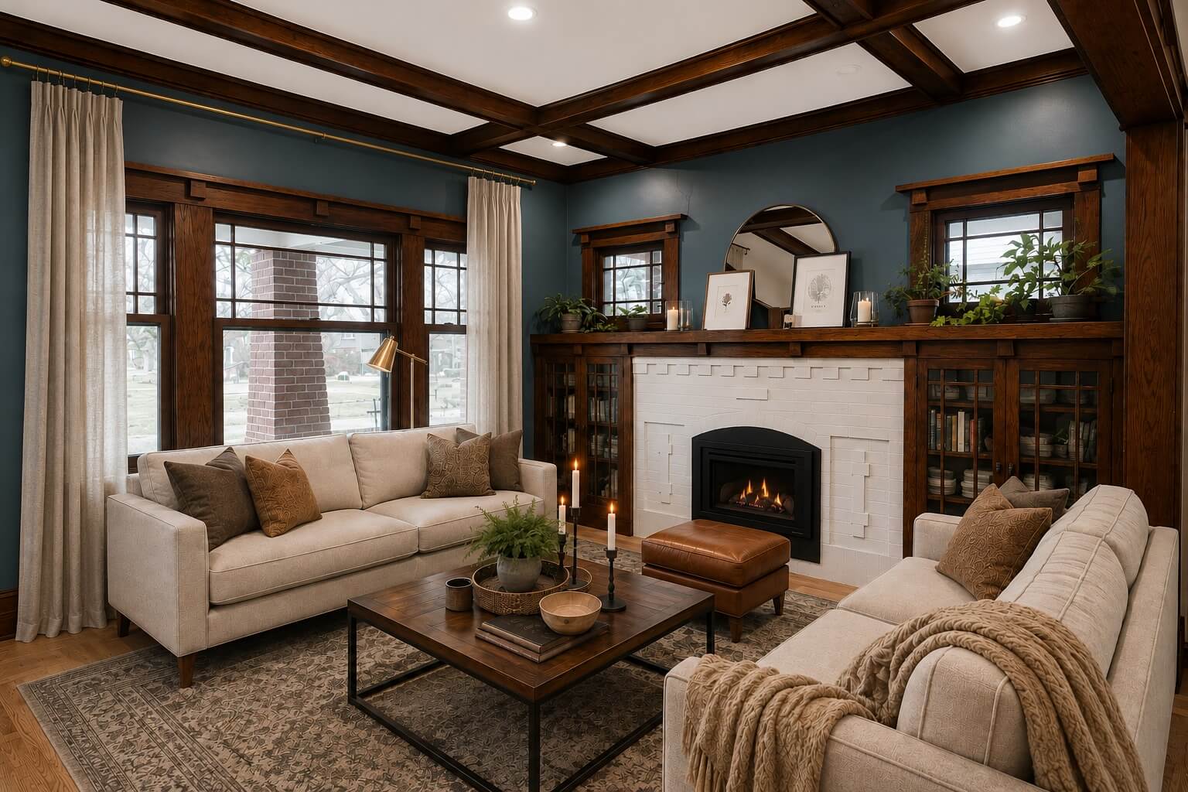
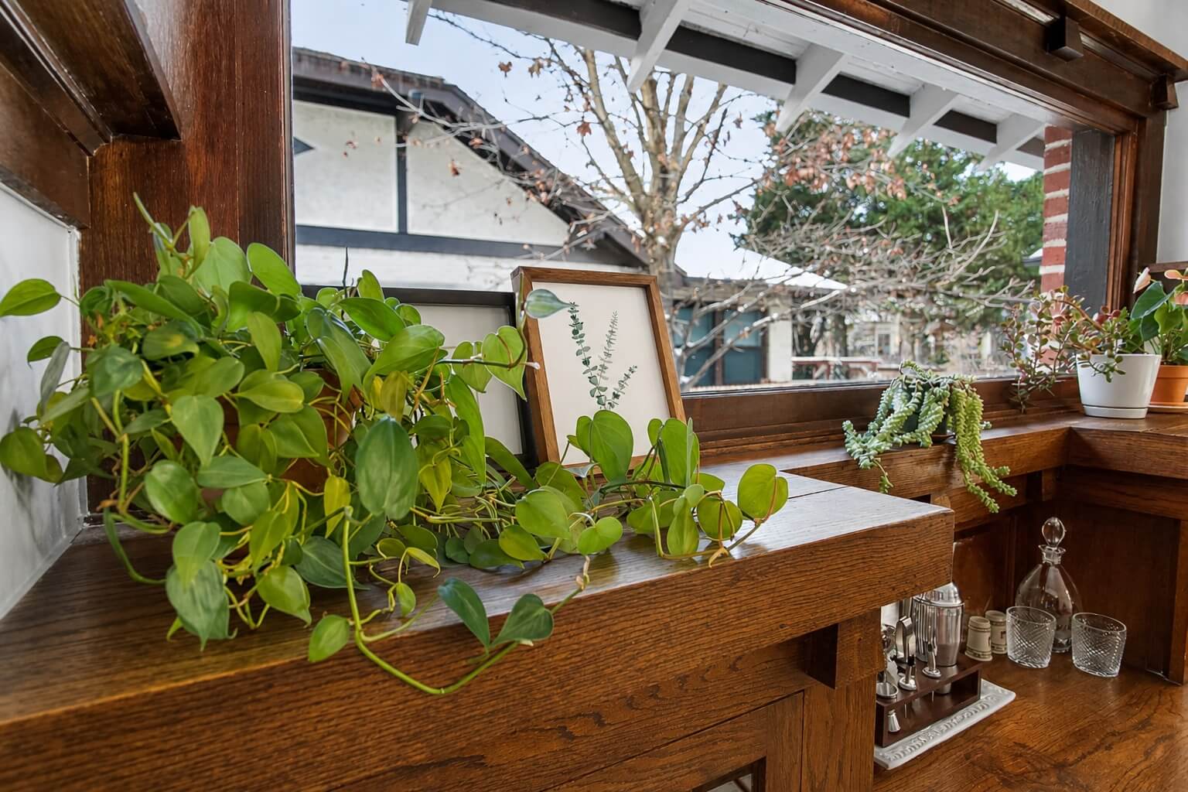
Throughout the home, new 4-inch white oak flooring, custom millwork, updated lighting, and carefully selected finishes bridge the home’s traditional craftsmanship with a cleaner, more contemporary aesthetic. The renovation also retained and restored original elements wherever possible, including historic windows and existing trim, allowing the new work to feel like a natural evolution of the home rather than a departure from it.