


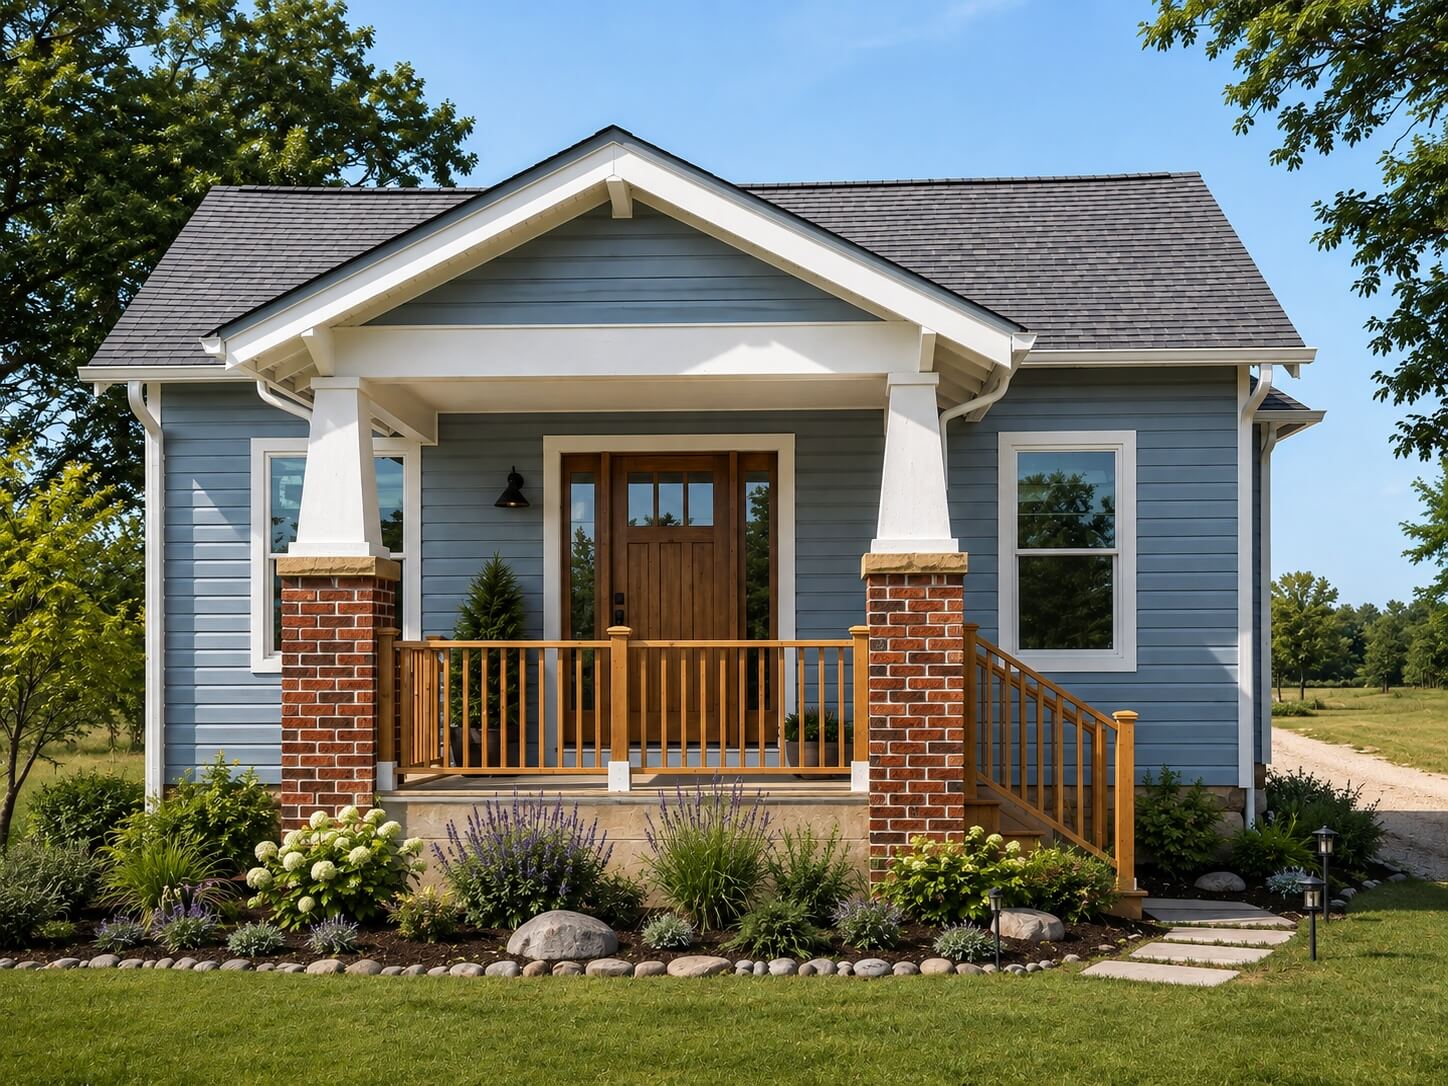
Set on a 40-acre property in Boulder, this original farmhouse was completely reimagined as a private residence for our clients’ parents—the first phase of a larger multigenerational family property.

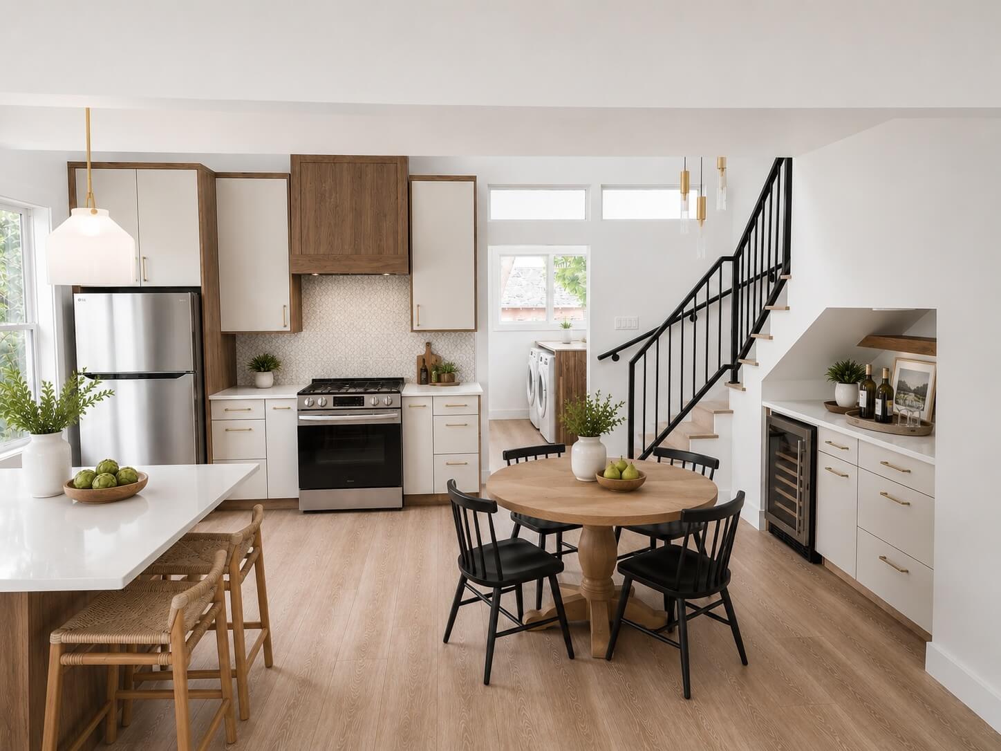
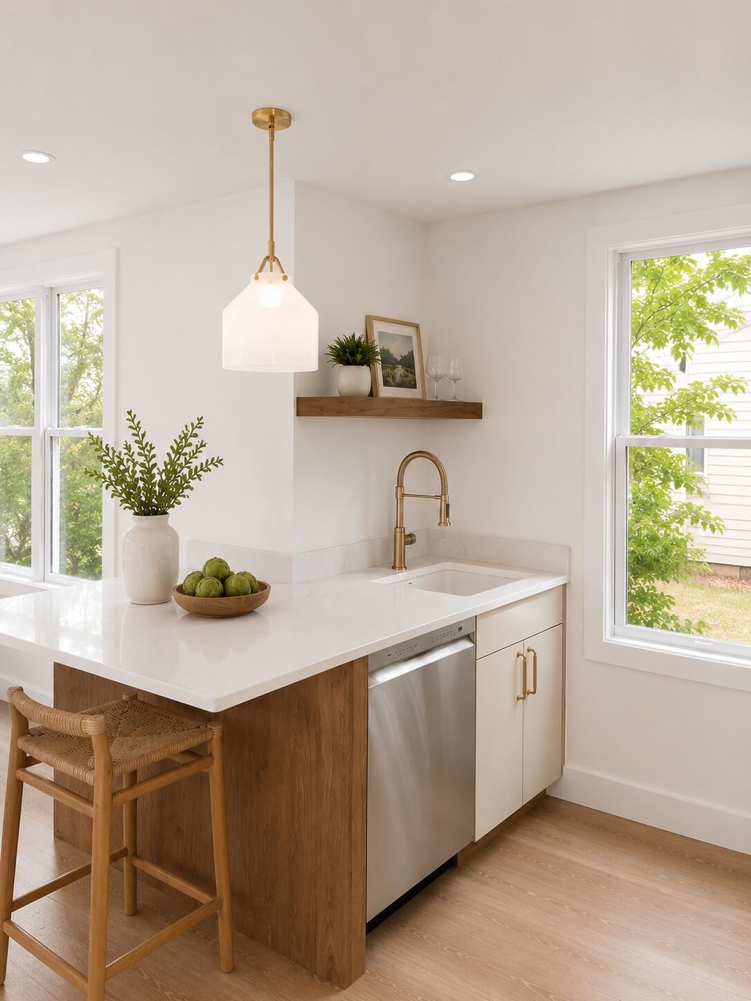
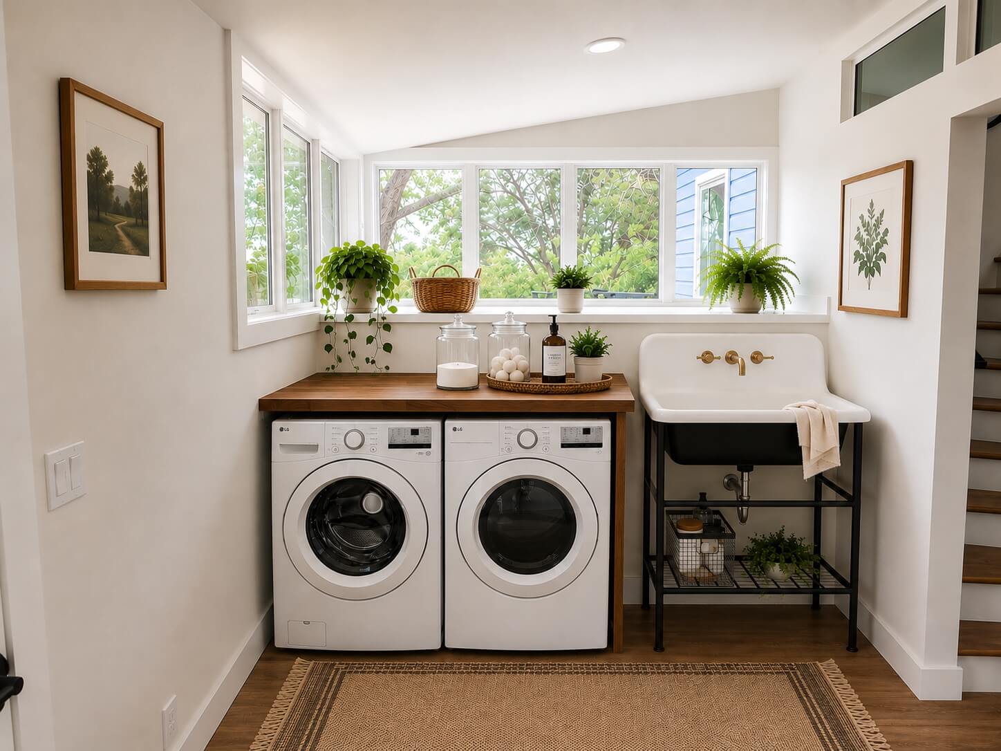
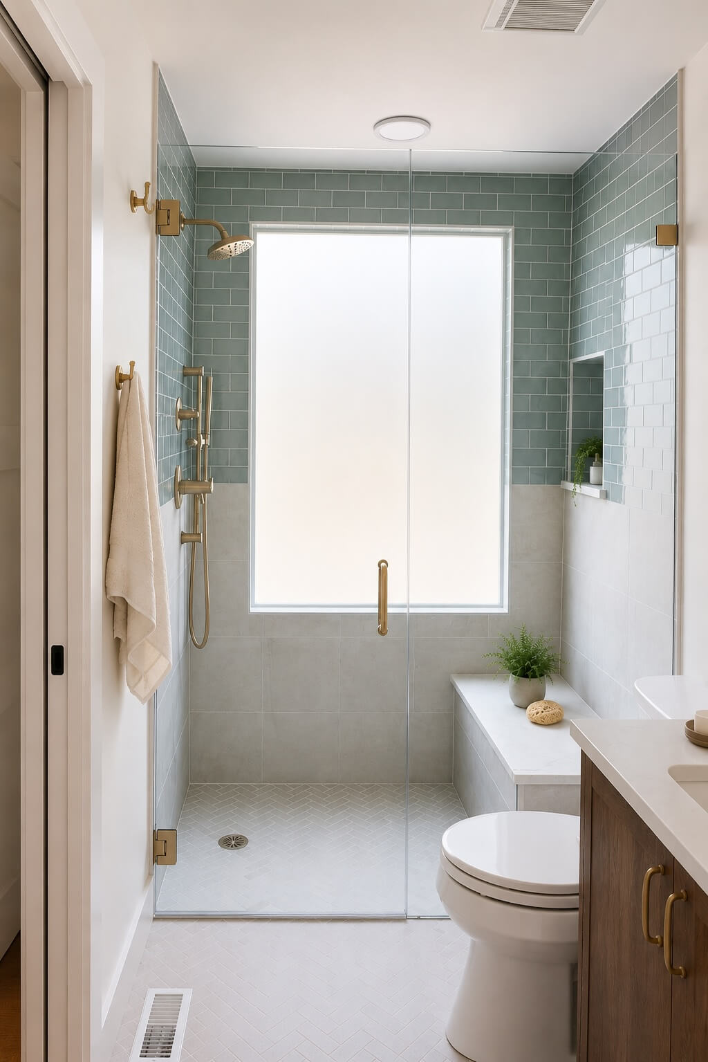
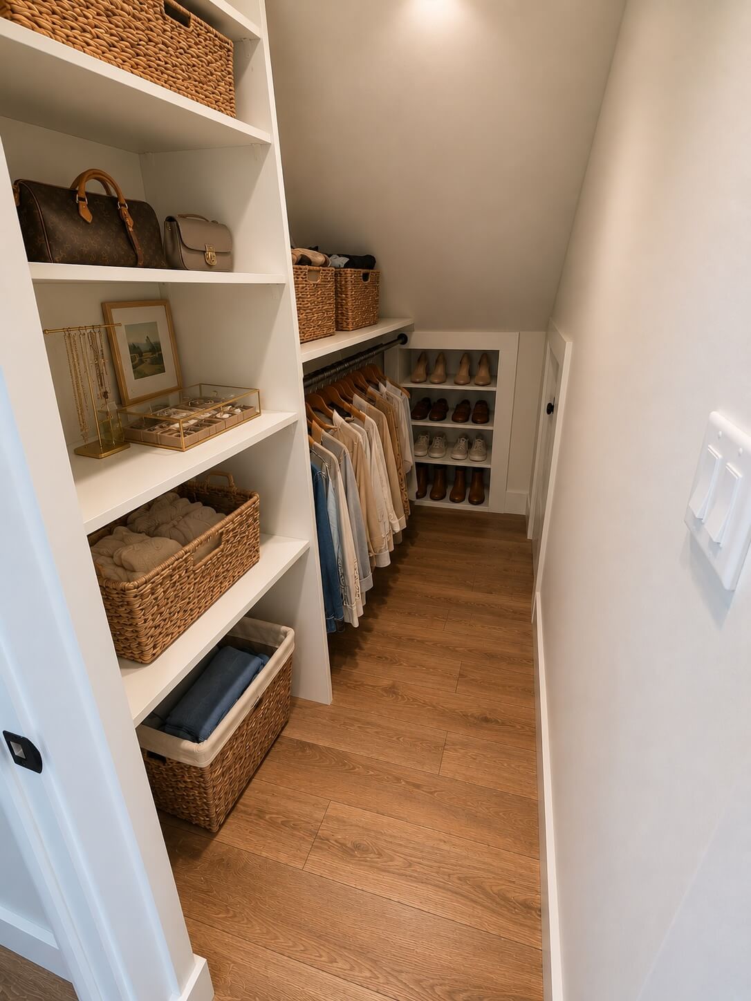
The 850-square-foot home underwent a full gut remodel, transforming the existing structure into a comfortable, highly functional two-bedroom, two-bath residence. The renovation included a redesigned interior layout, new kitchen and bath cabinetry, countertops, tile, flooring, millwork, lighting, plumbing fixtures, and finishes, along with substantial behind-the-walls improvements including new insulation, HVAC, electrical service, and plumbing modifications.
The finished farmhouse pairs warm natural wood with soft whites, understated brass details, and clean, modern finishes—creating a home that feels fresh and contemporary while remaining appropriate to its rural setting.
The farmhouse is only the beginning of the property’s transformation. With their parents settled into their own home, our clients are now building a nearly 6,000-square-foot custom residence from the ground up on the same 40-acre property, creating a thoughtfully planned multigenerational homestead with two distinct homes designed for the way their family lives.