A pop-top addition rises from the top of your home to add livable space at the roof level. It’s a smart and resource-savvy way to increase your home’s square footage, and it keeps the existing footprint intact.
Plus, pop-top additions are enormously flexible in terms of potential design and functionality. You can convert a dark attic into a bright, window-filled top floor, or add a complete second story to a one-story Denver bungalow or ranch.
Curious about popping out the top of your house? Here are Truth Design Build’s top tips for pop-top home additions, along with what they typically cost in Denver.
A pop-top removes some or all of a home’s existing roof and builds a new upper level in its place. Most Denver pop-tops add about 1,000 square feet upstairs, typically three bedrooms and two bathrooms.
Homeowners sometimes use the term for a new dormer, which adds headroom to an existing attic room, or for a bump-out, which extends a home at ground level. A pop-top goes a step further and adds a full story.
Pop-tops in Denver usually follow one of two paths, and the deciding factor is how much work you plan to do on the main floor.
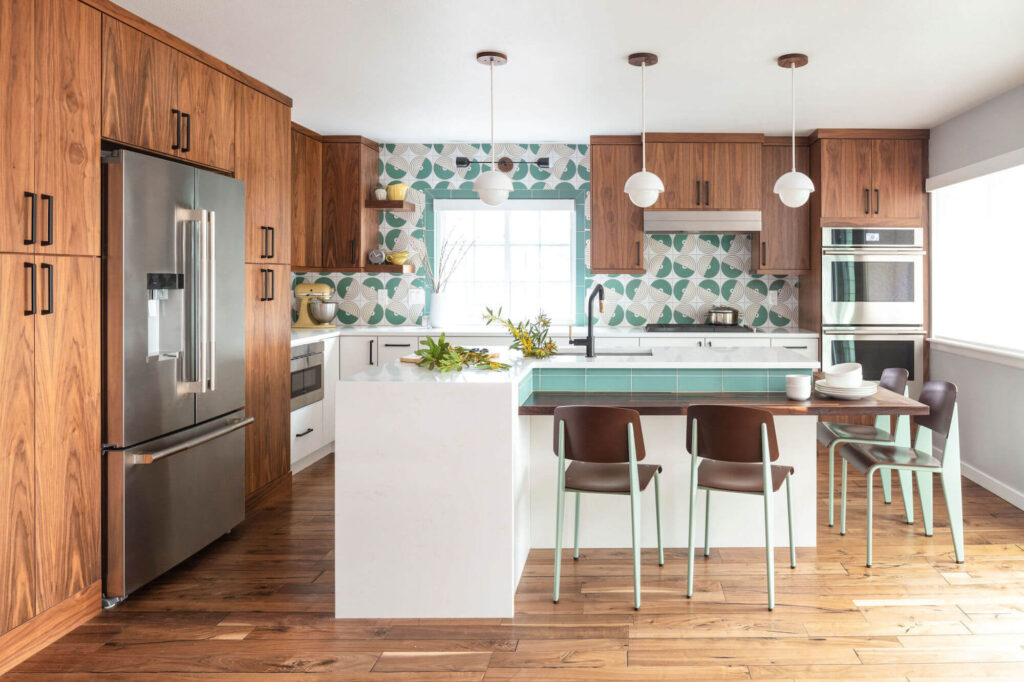
If you recently updated your kitchen, a partial pop-top often makes the most sense. A kitchen remodel in a historic Denver home can easily cost between $180,000 and $280,000, so protecting that investment is often a top priority. Either way, most homeowners put the primary suite upstairs, which means making similar finish and layout choices as you would in a standalone bath remodel.
For a side-by-side look at home addition budgets, see our guide to what a pop-top costs in Denver. These figures come from our published project pricing, which reflects mid-level finishes on projects we’ve built.
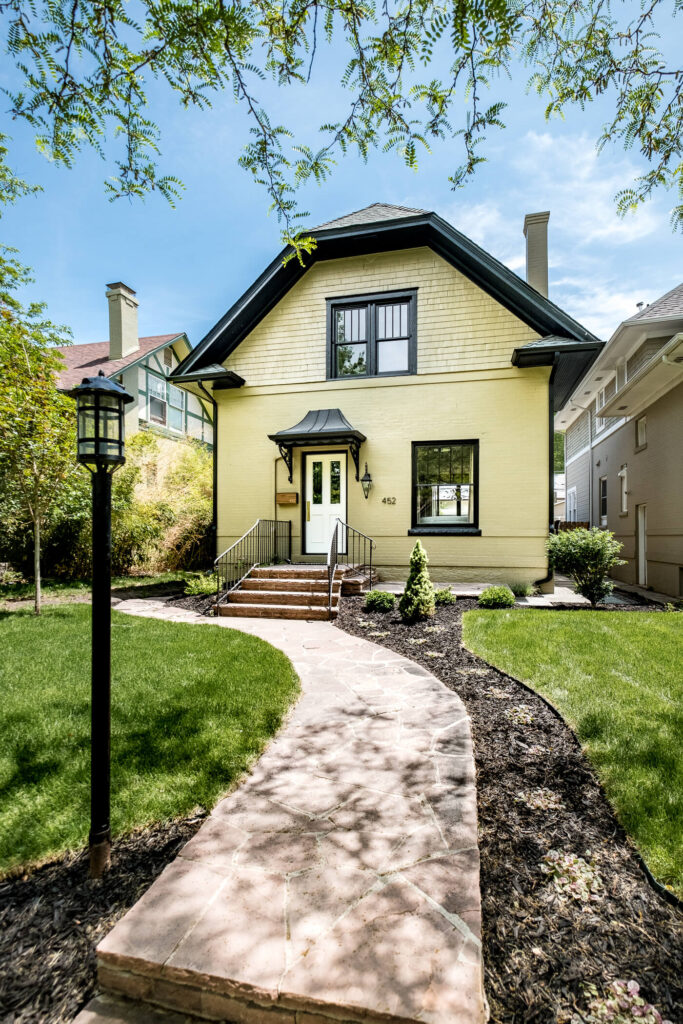
Start envisioning your pop-top addition by standing outside your home and looking at the dead spaces along the roofline. Pay particular attention to height changes in the roof where a room might naturally nestle into a space.
Try to picture how and where new space could be added to the exterior of your home. Now do the same indoors, standing inside the top level of your home and picturing what you saw from the outside.
You’ll also need to decide which main-floor room can borrow a little space for the new staircase. An experienced design-build team can help you map out the footprint to see what makes the most sense for your layout.
If you’re looking for extra space, adding a second story isn’t your only option. Finishing a basement in Denver typically costs around $200 per square foot and takes 3 to 4 months. During the design phase, we can help you weigh a basement extension against a pop-top to find the right fit for your home.
The best home additions feel cohesive with the overall structure of the home. You’ve probably seen plenty of home additions where the add-on looks awkward and off-kilter from the rest of the house.
Here’s a tip: To envision the future, go back to the past. Denver’s neighborhoods are dotted with homes from distinct historical periods. In fact, the area’s housing history is so varied that the Denver Public Library maintains an online home history database to assist curious homeowners.
Do a little research into the history of your home and determine its time period and design style. An experienced home remodeler should also be able to provide much-needed insight into the home’s original structure and your building priorities for the addition.
For more on pairing original character with modern living, see our guide to Denver historic home renovations.
Respecting the original structure also means confirming it can carry a new level. A second story adds significant weight, so a structural engineer evaluates the existing foundation and framing early in design. Older Denver homes, especially pre-1950s brick bungalows, often need foundation reinforcement, and many need electrical and plumbing upgrades along with it.
Our whole-house remodel cost guide covers how a home’s age impacts the budget.
Plan the stairs early in a pop-top addition. You’ll use them thousands of times, so they deserve careful attention.
Stairs should always be easily accessible and safe. They also need to meet code and fit the overall design of your home. They should be well-lit with sturdy handrails and safety features. This is especially important if you have someone in your household with mobility challenges.
Our post on aging in place in multigenerational Denver homes covers more design considerations for that scenario.
On a partial pop-top, the staircase is often the largest change to the main floor, so its location also has a direct effect on the budget.
Installing an addition is complex in a regulatory sense. Every city and county has codes that require the proper materials, layouts, and approvals for adding to your home.
For pop-tops in Denver, zoning comes first. The city’s bulk plane rules set an invisible envelope over each lot that limits how tall a second story can be and how close it can sit to the side property lines.
Setbacks and neighborhood overlays add their own limits, and homes in historic districts go through design review with Denver Landmark Preservation.
Below is a helpful list of resources for the Denver area.
Following the rules protects your investment. A code enforcement officer can halt construction that falls out of compliance and may require costly changes to finished work, so we build code review into the design phase from the start
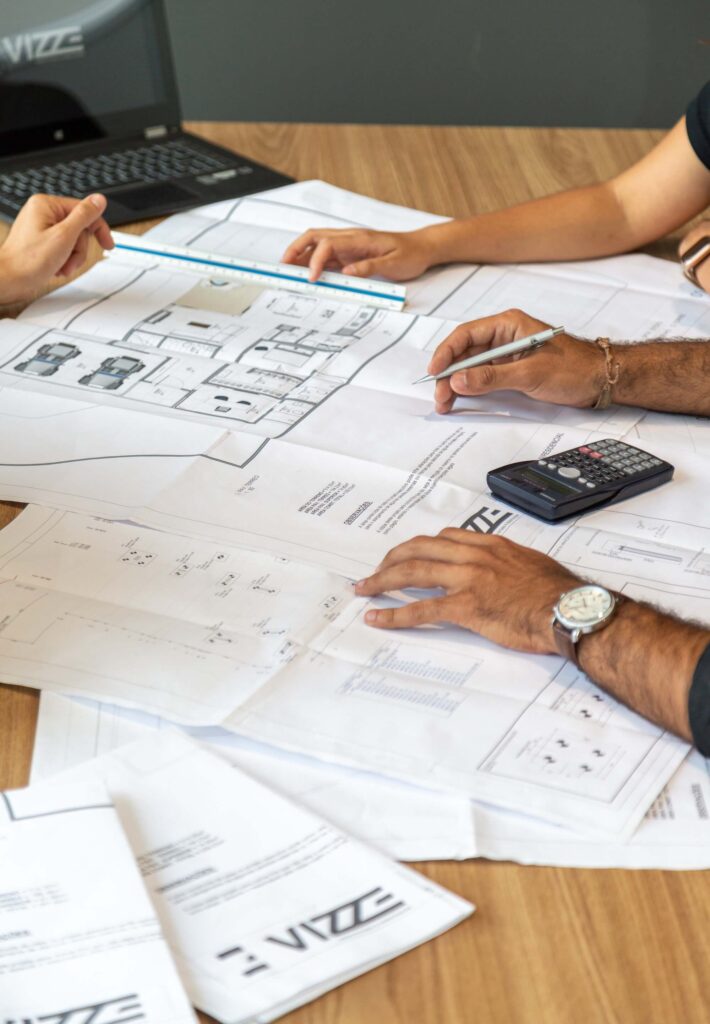
The simplest and smoothest route to a well-designed pop-top addition is working with an industry pro. At Truth Design Build, our designers and builders work as one team, so zoning, structure, and cost get evaluated together. The plan you approve is one we’ve already priced and confirmed we can build.
To learn more, take a look at our portfolio, explore our pop-top additions in Denver, and contact us to describe the pop-top addition you’re picturing for your home.