Imagine adding usable space to your home, within its current footprint or beyond it. With careful planning and creative design, a designer-builder can make it happen.
Here are three ways we help Denver homeowners get more out of the homes they love. See if one of them fits yours.
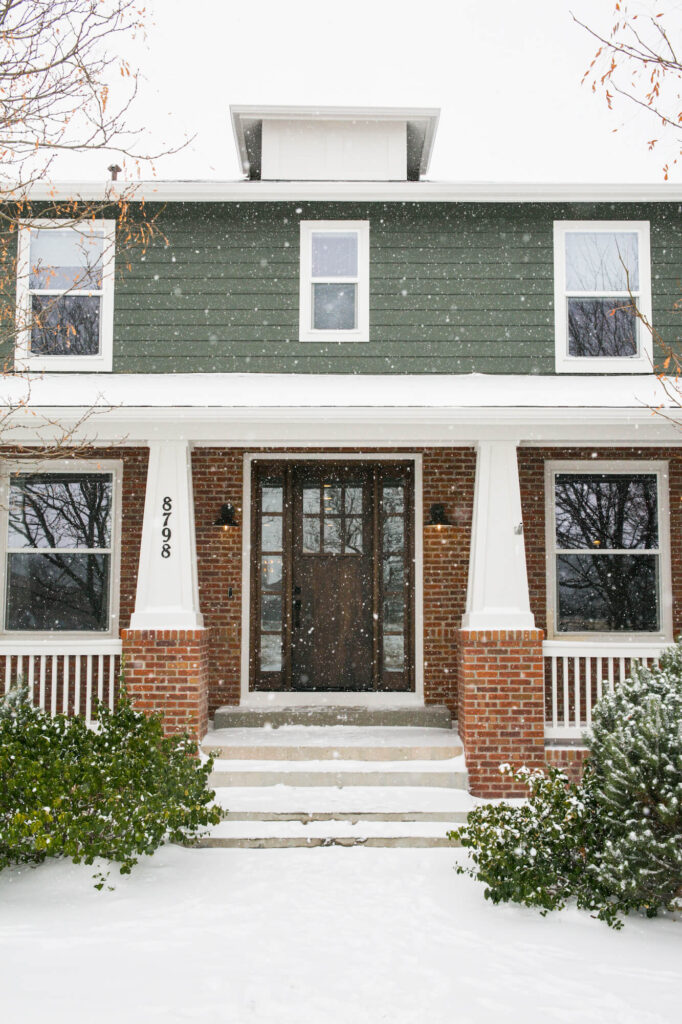
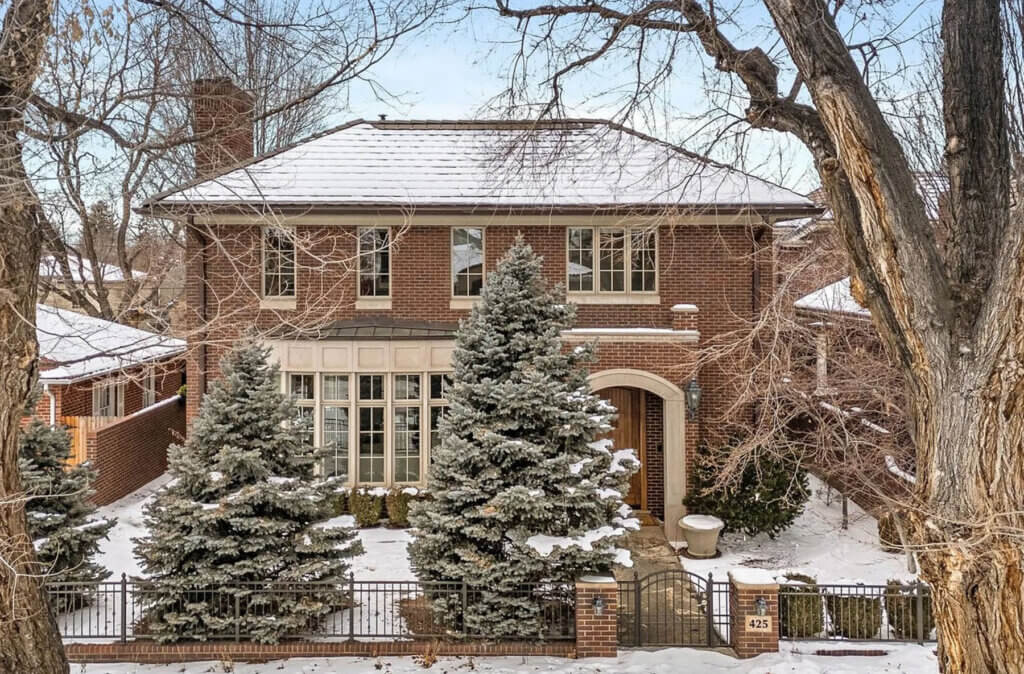
Sometimes the best direction to grow is up. A pop-top addition rises above your existing roofline to create a new top floor.
A pop-top puts attic and dormer space that often sits unused to work, adding livable area and preserving your home’s character.
These are just a few examples. The right design depends on your needs, home structure, budget, and desire to add extra square footage.
In Denver, pop-top additions generally fall into two categories. A partial pop-top adds a second story while leaving the main floor mostly intact, aside from building a new staircase, drywalling, and painting. It typically costs between $500,000 and $600,000. A full pop-top adds the same second story and completely guts your main floor, usually ranging in price from $800,000 to $1M.
Not sure which direction to go? Check out our Home Addition Cost Guide to compare your options, or read our Pop-Top Planning Guide for considerations before building up.
You can also explore our recent Denver Pop-Top Projects for inspiration.
Sometimes a home needs an interior designer to rethink its layout and flow. Maybe your floor plan was built before working from home was common, your style has changed, or an outdated layout can’t keep up with your growing family.
One of the most common requests we hear is more room for entertaining. A designer can reorganize how your spaces connect so guests feel comfortable settling in and relaxing in your living areas.
If your bedroom feels cramped, a designer can turn it into a retreat with a spa-style primary bath. The price range for a five-piece primary bath remodel in Denver is $80,000 to $120,000, and our bathroom remodel cost guide covers what drives that range. If you need a little inspiration, check out our spa bathroom design ideas.
When a new layout touches several rooms at once, it becomes a multi-room remodel. Grouping a kitchen and two bathrooms into one project with the structure mostly intact generally totals $300,000 to $450,000 in Denver.
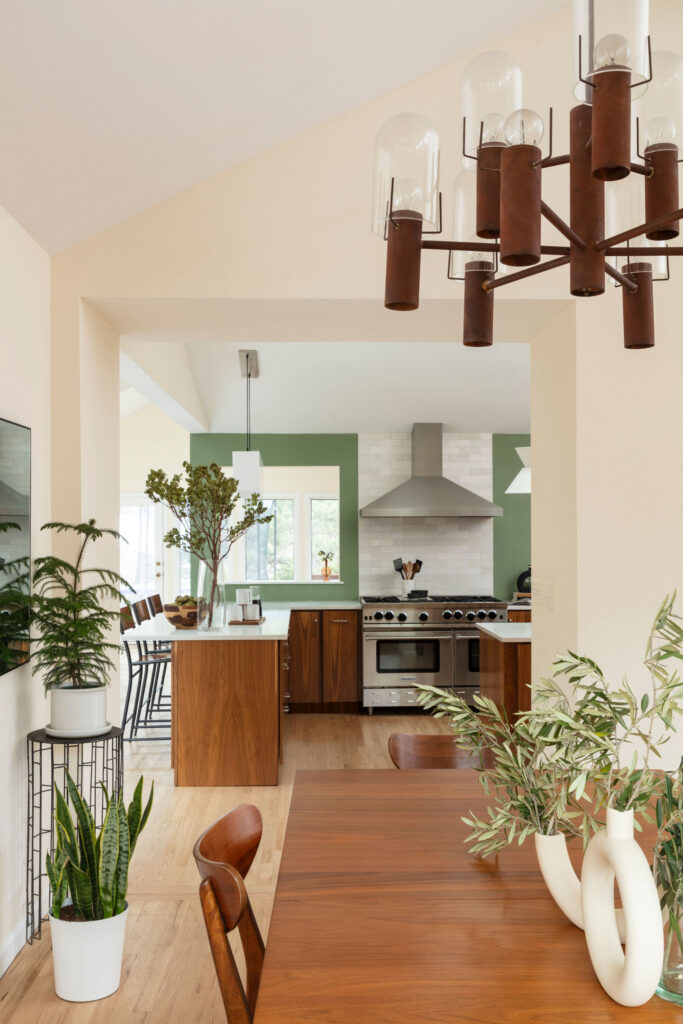
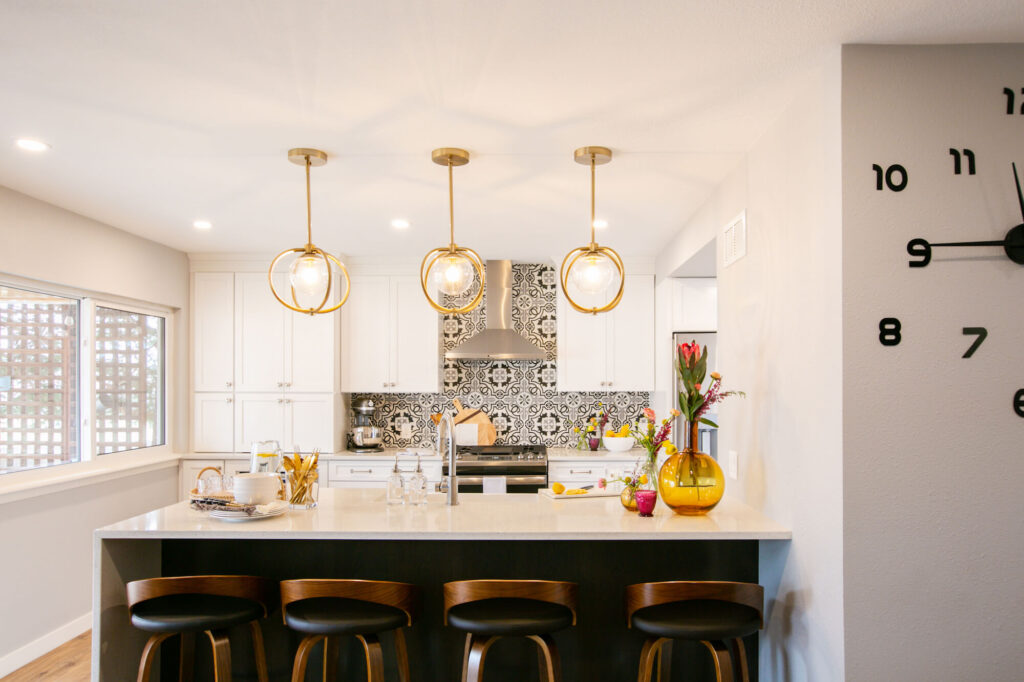
Many Denver homes built before the mid-century period have small, dark kitchens. Today’s homeowners want kitchens that feel larger, brighter, and more welcoming.
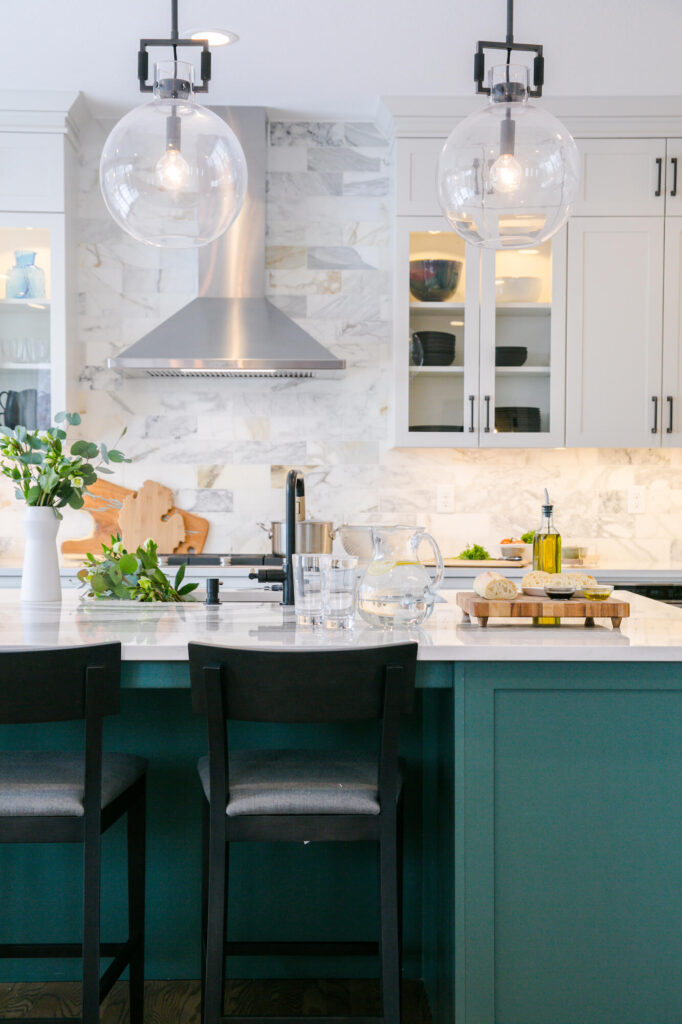
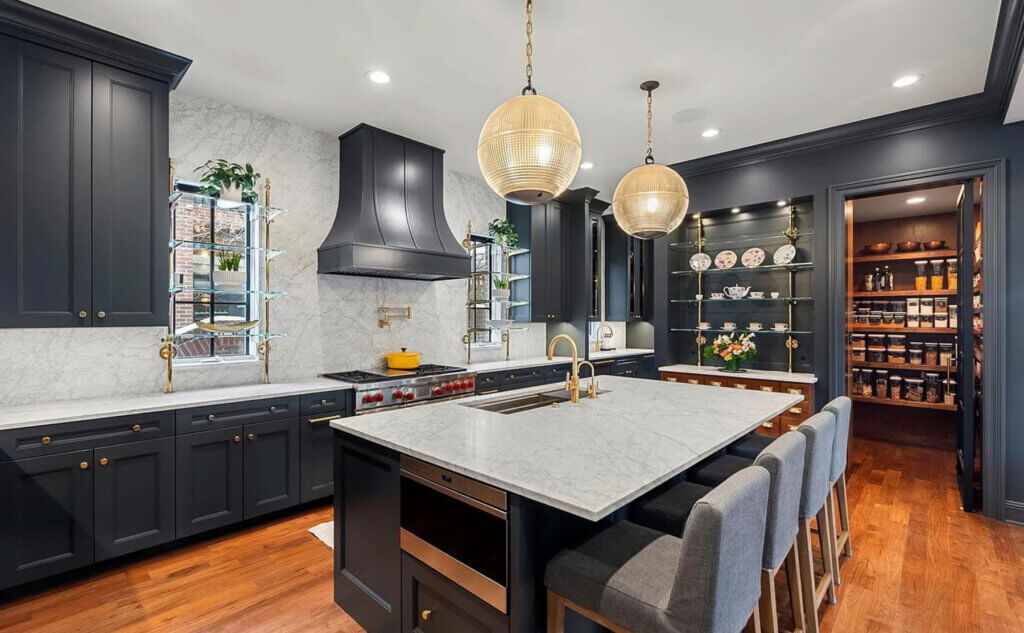
A kitchen remodel can be designed around the way your household lives, with room for gatherings and custom features. A large island and a walk-in pantry are popular starting points, and a chef’s prep area or wet bar can make the space your own. Our kitchen remodel ideas post covers what’s working in Denver homes right now.
In a historic Denver home, a kitchen remodel usually becomes a ground-floor remodel with new floors, electrical, and structural work to open walls. These projects typically run $180,000 to $280,000 over 13 to 20 weeks.
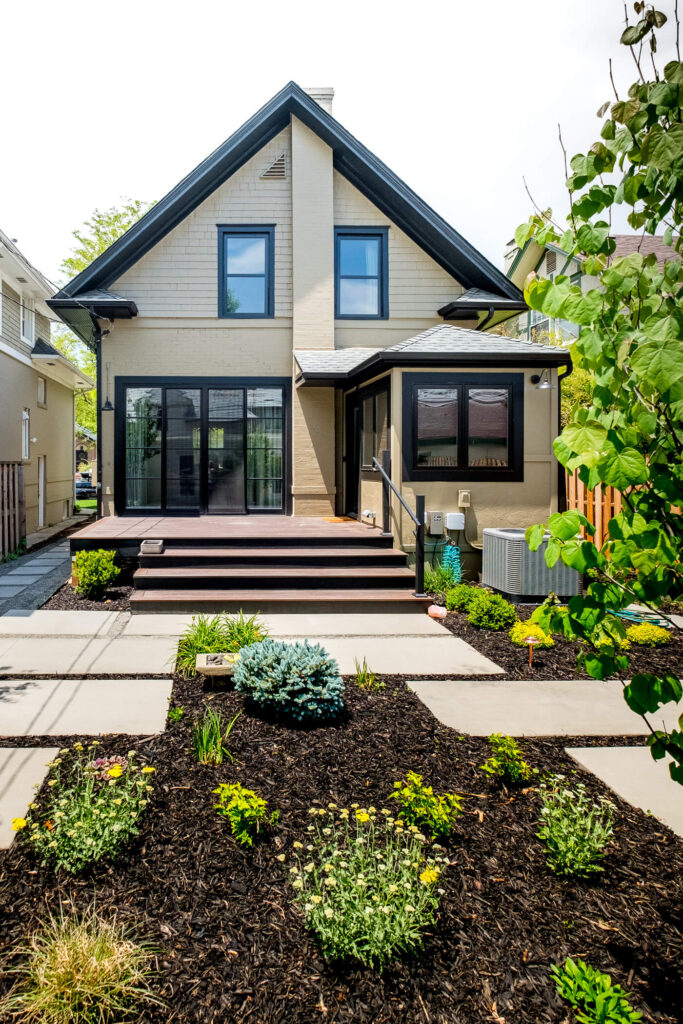
If your kitchen needs more room than the current footprint allows, ask your builder about an addition that converts part of your yard into indoor space. Main-floor additions in Denver generally cost between $250 and $450 per square foot.
For a more detailed explanation of what influences that range, check out our home addition cost guide.
Each approach adds living space at a different investment level. Based on our past projects with mid-level finishes, here is how the options compare:
Ready for a design that makes the most of every square foot? Our designers and builders work alongside trusted architects and engineers to create pop-tops, additions, and remodels—all guided by our values of professionalism, innovation, quality, and sustainability.
Take a look at our design-build portfolio and get in touch.