Adding space to your Denver home is a major move. Whether you’re considering a main-floor bump-out or a second-story pop-top, the cost difference between project types can be massive.
In this guide, we break down how much local home additions cost today, using actual numbers from our completed home addition projects.
What Type of Addition Are You Building?
Before looking at the numbers, you need to know which direction makes sense for your lot and lifestyle. Around Denver, we see three primary builds:
- Main-floor bump-out: Extends your home’s footprint at ground level. Ideal if you have a generous lot and room to build outward.
- Pop-top (second story): Adds a full upper level to a ranch or bungalow. This is very common in narrow-lot neighborhoods like Park Hill or Washington Park where you can’t build out and have to build up.
- Full pop-top: Combines the new second story with a complete main-floor remodel below.
- Partial pop-top: Focuses on the new upper level, keeping main-floor work limited to essentials like stair placement and structural support.
- Primary suite addition: A dedicated main-floor or second-story build with a bedroom, walk-in closet, and ensuite bath. It’s our most requested project type and usually the most predictable in scope.
Cost by Addition Type

Main-Floor Addition: $250 to $450+ per Square Foot
Ground-level builds generally run between $250 and $450 per square foot. Simple layouts with standard finishes are on the lower end of that range. Once you introduce structural steel, complex rooflines, or higher-end finishes, you’ll be at $450 per square foot and beyond.

Pop-Top (1,000 SF): $500,000 to $1 Million
Pop-top costs usually go in one of two directions, depending on how much main-floor remodeling you do along the way. If you only need minimal ground-floor work, like adding stairs, fresh paint, and drywall, a partial pop-top that adds three bedrooms and two baths costs between $500,000 and $600,000.
If you decide to gut and completely remodel the main floor while adding that same upper story, you’re looking at a full pop-top in the $800,000 to $1 million range.
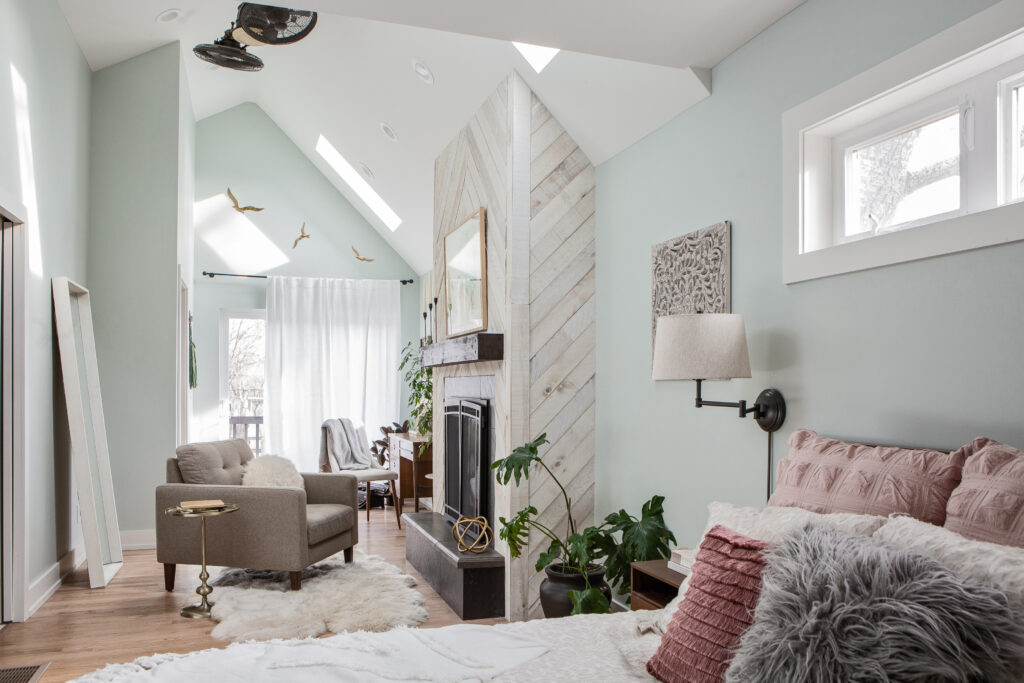
Primary Suite Addition (500 SF): ~$375,000
Adding a 500-square-foot primary suite, complete with a five-piece bath, walk-in closet, and a spacious bedroom, is around $375,000 on a standard crawl space foundation.
If you stack that build into a two-story addition to get a main-floor family room below the new suite (roughly 1,000 total square feet), your project total will range between $550,000 and $600,000.
(To keep comparison clean, these numbers reflect solid, mid-range finish selections: around $1,400 per cabinet box, $10 to $15 per square foot for tile, and level 4 or 5 quartz counters.)
For a full breakdown across every project type we build, see our Anticipated Project Costs page.
The Biggest Cost Variables
Why can two homes with the same square footage end up with completely different price tags? That price often reflects three factors:
- Foundation and soils: A crawl space is cheaper than a slab, and a full basement foundation costs the most, though it delivers the most square footage. Denver’s clay soils often dictate what structural engineering you’ll need.
- Your home’s age: Older homes, especially pre-1950s Denver brick structures, frequently need electrical service upgrades, plumbing retrofits, or floor leveling to support new construction safely.
- Main-floor scope: If you decide to make a bunch of changes to the existing ground level on a pop-top, those changes will impact your total budget by hundreds of thousands of dollars.
Permits, Zoning, and Setbacks in Denver
Denver has strict bulk-plane rules, neighborhood overlays, and setback limits that determine how close to property lines or how high you can build. If you’re in a historic district, design review adds another layer to the process.
Check your zoning district through Denver Community Planning and Development before you get too far in the design process. It sounds like a lot of work, but it’s worth not having to deal with costly redesigns after you’re already mid-project.
How Long Does a Home Addition Take?
- Primary suites: 20 to 24 weeks
- Partial pop-tops: 24 to 32 weeks
- Full pop-tops: 32 to 48 weeks
Design and permitting take a few weeks on their own, even more if we need structural engineering or historic review. The main things that slow a project down are city plan holds, backordered materials, and unexpected structural quirks hiding behind your drywall.
Building or expanding your home is a major disruption, so it’s normal to feel overwhelmed by the thought of construction. Most homeowners move out for the duration of a full pop-top project. For a partial pop-top, staying put is sometimes doable, depending on which utilities and systems get disrupted.
Either way, you won’t have to make these decisions alone or guess what to expect. During the design phase, we’ll walk through every detail together, balancing your day-to-day comfort, timeline, and budget, so you can choose the path that’s right for your family.
Learn more about our process on our Additions & Pop Tops page.

Is a Home Addition Worth It in Denver?
When you factor in home prices, interest rates, and moving costs, leaving a Denver neighborhood or school district you love often doesn’t make sense. Bumping out or building up allows you to stay put. You can keep your current mortgage rate and your home equity, and customize your home to fit your life.
But don’t forget to account for property taxes and home insurance. Adding substantial square footage increases your home’s value. That typically means an adjusted tax bill from the Denver Assessor’s Office, plus a higher insurance premium to cover the new space. While neither should stop you from building, both are worth adding to your monthly budget.
An addition makes the most sense when your lot and foundation can support the work, and when the cost of building up or out is less than what a comparable move would cost. Since we manage design, cost estimating, and construction as one team, we can flag these trade-offs at the design stage.
Learn more about how our design-build approach shapes this decision on our Why Design Build page.

Thinking About Adding Space to Your Denver Home?
Reach out to the Truth Design Build team. Before you commit to a home addition, we’ll explain your options and give you a straightforward cost estimate.