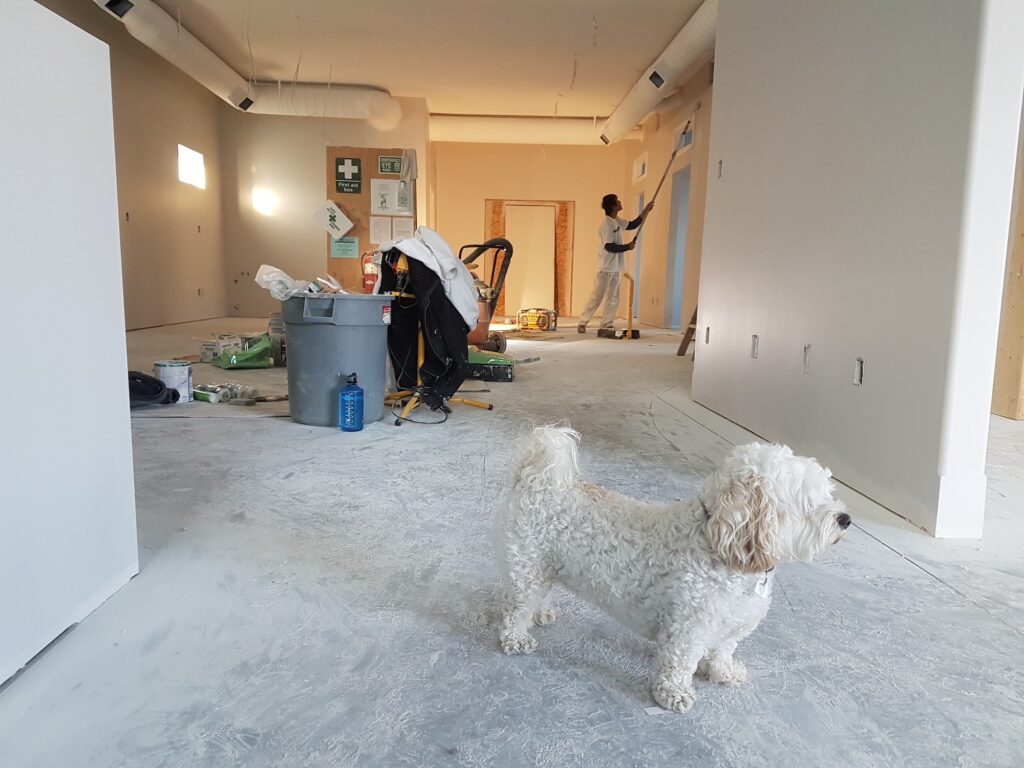
Denver homeowners come to us with plenty of kitchen ideas, usually saved from Pinterest or picked up from an open house in Wash Park or Berkeley. The best kitchen remodel ideas make your daily cooking routine easier and fit how your main floor flows.
Here’s what we’ve seen working in Denver right now, along with a few things we usually suggest pressing pause on.
Layout Changes That Make the Biggest Difference
Opening to the living room: when it works and when it doesn’t

If you live in a classic Denver bungalow or Denver Square, your kitchen was likely built to keep the cook isolated from the rest of the main floor. Taking down that dividing wall is one of our most requested changes. It instantly floods the space with natural light and keeps you connected to family or guests while preparing a meal.
Opening up the main floor transforms how you live in your home, but it isn’t for everyone. In narrower floor plans, an open kitchen can mean your dirty dishes are always on display. Plus, that dividing wall often carries the weight of your second floor. If it’s load-bearing, you’ll need structural beams and posts, which you’ll want to factor into your budget before you’ve fallen in love with a floor plan.
Island size and placement

Kitchen islands are still the focal point of almost every design we draft. Getting the size right takes restraint—if you go too big, you’re squeezing past each other every time you cook. But if you go too small, you won’t have enough counter space for seating or food prep.
Before we lock in the dimensions, we measure walkway clearance on every side. You want at least 42 inches around the perimeter so two people can pass each other comfortably without bumping into whoever is at the stove or fridge.
Improving the work triangle
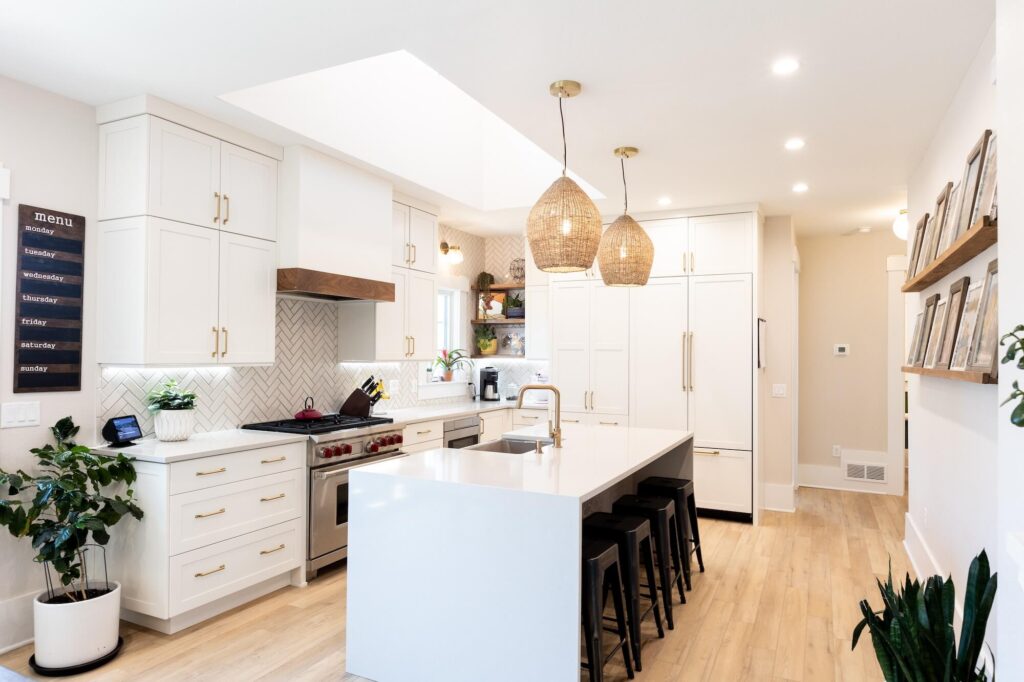
Even in open-concept kitchens with massive islands, the classic work triangle (sink, stove, fridge) still reigns supreme. The goal is to keep your core prep zones close enough that cooking feels effortless, not like running laps around your main floor.
Many of the older Denver kitchens we walk into have disconnected layouts. Often, simply re-aligning these three core points delivers a bigger functional upgrade than high-end finishes or new appliances—and you’ll get more bang for your buck.
Cabinet Styles Worth Considering
Shaker vs. slab: what holds up over time

Shaker cabinets are still our most requested style of cabinetry. That classic recessed panel looks just as natural in a 1920s Denver Square as it does in a new Central Park build.
If you’re leaning toward a sleeker, more contemporary style, flat slab-front cabinets are a great alternative. Just keep daily maintenance in mind—smooth, flat doors reveal fingerprints and smudges faster than traditional doors. Choose a durable matte finish to keep them looking clean between wipe-downs.
Both options are available as custom or semi-custom cabinets. If you aren’t sure which option fits your project, our custom vs. semi-custom cabinets guide covers the trade-offs in lead times, pricing, and flexibility.
Upper cabinets vs. open shelving

Open shelving looks incredible in photo shoots, but real life is a bit messier. Once the kitchen is up and running, many Denver families realize they miss the hidden storage full upper cabinets provide.
We usually recommend a middle ground. Use a small run of open shelves for a coffee bar or display area, but keep upper cabinets over your main prep zones so your everyday dishes and pantry clutter stay out of sight.
Storage features that actually get used

Long after the excitement of fresh paint and new countertops wears off, it’s the functional details you’ll appreciate most. Pull-out trash and recycling, deep pots-and-pans drawers, and dedicated appliance garages get used multiple times a day.
While they cost a little extra upfront, almost every client tells us these small upgrades make a big difference in how much they love living in their new space.
Countertop Trade-Offs
Quartz: durability and consistency

Countertops take the most abuse in any kitchen, which is why quartz is still our top recommendation. You get the clean, high-end look of stone without the high-maintenance upkeep. And you won’t have to worry about annual sealing or stressing over spilled red wine or coffee stains.
Marble and quartzite: the maintenance conversation
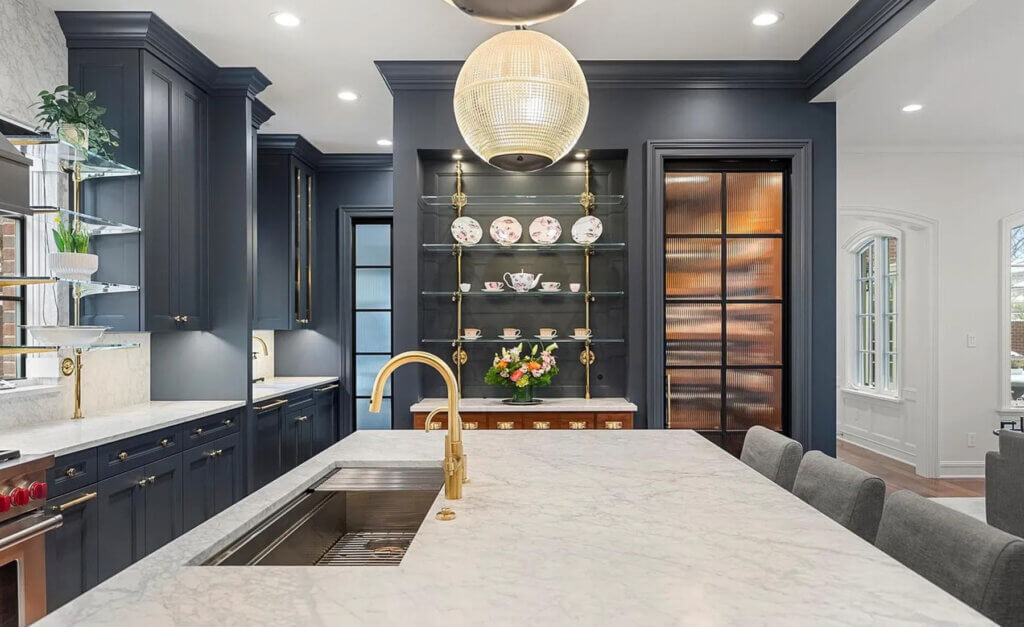
Real marble gives a kitchen a high-end feel, but it etches and stains easily. Lemon juice, wine, and everyday spills will leave marks over time, so we always make sure clients know exactly what they’re signing up for.
If you want that natural stone look with better durability, quartzite is a fantastic alternative. You’ll pay more and it still needs periodic sealing, but it holds up much better against heavy use.
If you’re weighing your options, our quartz vs. granite guide covers cost and durability in more detail.
Butcher block and concrete: niche but worth knowing

Real marble gives a kitchen a high-end feel, but it etches and stains easily. Lemon juice, wine, and everyday spills will leave marks over time, so we always make sure clients know exactly what they’re signing up for.
If you want that natural stone look with better durability, quartzite is a fantastic alternative. You’ll pay more and it still needs periodic sealing, but it holds up much better against heavy use.
If you’re weighing your options, our quartz vs. granite guide covers cost and durability in more detail.
Appliance Decisions That Affect the Whole Design
You’ll want to choose your appliances early in the design process. Every appliance dimension ripples through your entire layout. For example, a 36-inch range needs different counter space and upper cabinet storage than a 30-inch cooktop with double wall ovens.
The same rule applies to ventilation and refrigeration. Vent hoods need dedicated duct runs and specific clearance heights, and your fridge depth dictates your walkway space. A counter-depth unit delivers a sleek, custom fit, while a standard-depth model gives you more volume for a lower price.
We always get these decisions squared away first so your cabinet drawings are accurate down to the fraction of an inch.
Backsplash and Finishing Touches
The backsplash behind your range is the best spot to make a design statement, whether you’re leaning toward a bold pattern, natural stone, or textured handmade tile. To keep the space balanced, we usually pair that focal wall with cleaner, classic tile layouts around the rest of the room.
Large-format subway tile in richer, unexpected colors has been the sweet spot for many of our clients. On the flip side, floor-to-ceiling patterned cement tile across the entire kitchen is starting to feel dated in newer Denver builds.
What These Ideas Cost
The biggest factor driving your kitchen budget boils down to this question: are you updating finishes or moving walls? Update counters, appliances, and cabinetry without moving anything, and you’ll stay on the lower end of the cost spectrum. Once you start reconfiguring plumbing, gas lines, and load-bearing walls, your scope will shift significantly.
Our kitchen remodel cost guide breaks down what drives kitchen remodel costs in Denver by project scope. For a broader overview, check out our anticipated project costs page.
Planning a kitchen remodel in Denver?
Get in touch with the Truth Design Build team, and we’ll help you figure out where to spend a little extra, where to save, and what’s worth prioritizing for your home.