Kitchen remodel costs in Denver are rarely understood until the bids start coming in. Ask five people, “How much does a kitchen remodel cost?” and you’ll get five different answers. Most are quoting a figure that has nothing to do with your kitchen, your home, or the Denver market.
Here’s what homeowners are spending on kitchen remodels in Denver in 2026, and why the range is as wide as it is.
What's Included in a Kitchen Remodel?

A kitchen remodel covers more ground than most homeowners envision. Cabinets and countertops are the prominent pieces. A full remodel transforms how the whole room feels, from the quiet-close drawers you use every morning to the durable flooring that holds up to snowy boots and dog paws.
If the layout is changing, electrical and plumbing get to support new sink and appliance locations, and lighting is redesigned around the new layout. Structural work also enters the picture if walls are coming down to open the space.
When you total up the costs, it’s easy to see why a $45,000 project and a $250,000 transformation both fall under the same category. That range is also why it’s worth walking through your own kitchen room by room before you decide on a number—what looks like a cosmetic want on paper is often the thing you’ll notice every morning.
What Denver Homeowners Are Actually Spending
Budgeting for a remodel can feel overwhelming when numbers online are all over the map. Since we build in Denver every day, we track these costs closely to give you clear and honest expectations.

Standard kitchen remodel: $40,000–$120,000
A standard kitchen remodel in Denver costs between $40,000 and $120,000. This tier covers new cabinets and countertops, and it includes updated appliances along with finish work like tile and lighting.
Most projects at this level keep the kitchen’s existing layout, and the walls and layout remain in place. Size drives cost first, followed by cabinet selection and appliance tier.
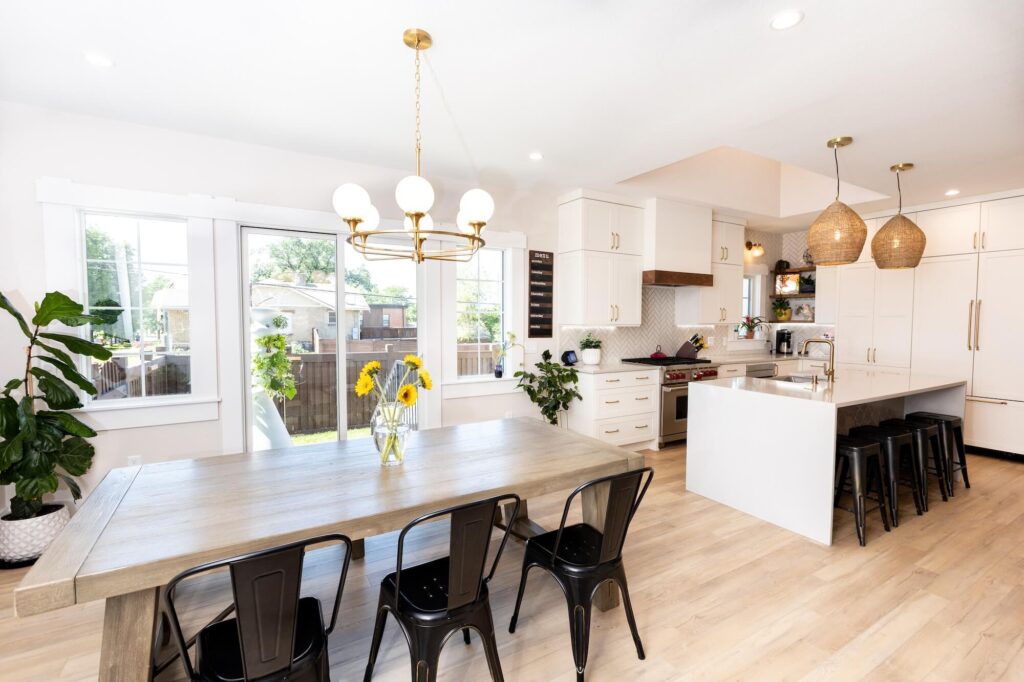
Ground floor/historic home remodel: $180,000–$280,000
Many of Denver’s historic homes need structural changes beyond a basic surface update. A ground floor remodel usually adds a new hall bathroom and flooring across the main level. Electrical and HVAC systems get upgraded at the same time, and walls between rooms often come down to open up the space.
For a standard 900 to 1,200 square foot historic Denver home, this typically falls between $180,000 and $280,000, depending on the scope.
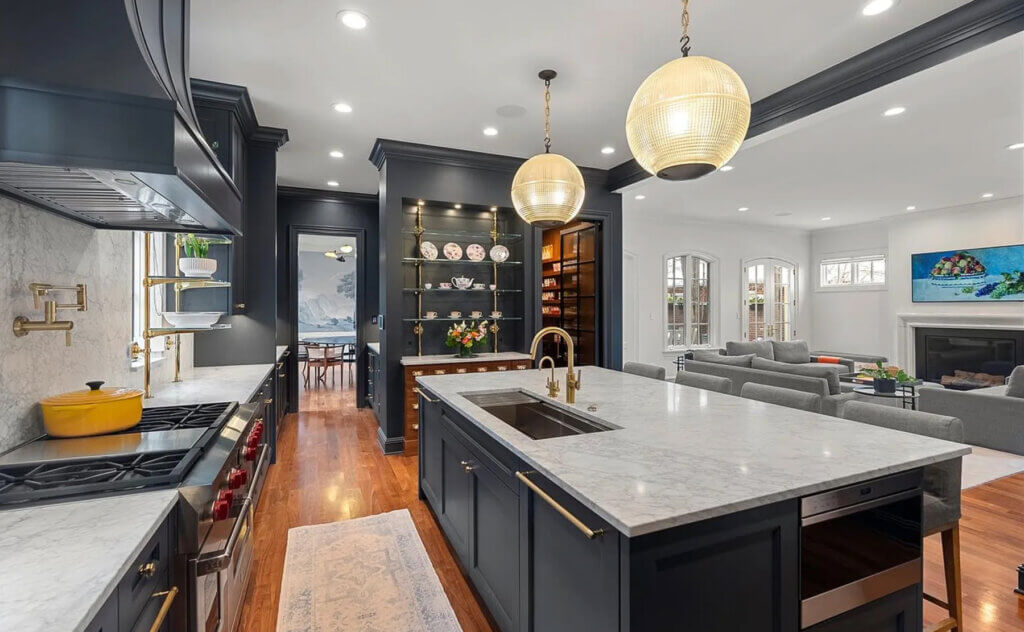
Luxury kitchen: $300,000–$500,000+

A luxury kitchen remodel brings in fully custom cabinetry, and appliance packages move up to professional-grade brands like Sub-Zero and Wolf. Counters shift to natural stone, and the project often adds new floors along with wall changes that reshape the layout.
Cabinets alone can cost between $50,000 and $100,000 at this level, and appliance packages often add another $40,000 to $70,000. Total project costs in this tier fall between $300,000 and $500,000 or more.
See the full breakdown, including our other project types, on our project costs page.
The Biggest Cost Variables
A handful of choices drive most of the price swing between a budget remodel and a luxury build. You have the most say on these choices, so they’re worth slowing down on before you sign off on a budget.
Cabinets: stock vs. semi-custom vs. fully custom
Cabinets are usually the single largest line item in a kitchen remodel. Stock cabinets keep costs down, since sizing and configuration come from a fixed set of preset dimensions. Semi-custom cabinets give you more control over dimensions and finishes within a manufacturer’s system.
Fully custom cabinetry gets built to the exact specifications of your kitchen, and that flexibility comes at a premium. Of all the choices you’ll make, the tier you choose has the single largest impact on your budget.
Appliances: range, refrigerator, hood
Appliances are easy to underestimate. A mid-range package covering a range, refrigerator, and hood can run $15,000 to $20,000, and professional-grade brands push that number higher.
Ventilation requirements for a new range or hood placement can also add electrical or structural work you don’t always account for in an early budget.
Are you moving walls or plumbing?
Moving a sink, a gas line, or a load-bearing wall significantly changes the scope of a project. Plumbing relocations mean new supply and drain lines. Wall removal requires engineering, permits, and often a temporary support structure during construction.
Keeping your existing layout is one of the most effective ways to control cost. When the layout doesn’t work for how you live, moving walls or plumbing is worth the added expense to get a kitchen that works the way you need it to.
Countertop material and square footage
Countertop cost comes down to material and square footage. Quartz remains the most common choice in Denver kitchens for its durability and consistent pricing. Natural stone options like marble and quartzite cost more and require more maintenance.
A larger kitchen with an island naturally needs more material, so square footage matters as much as material choice.
Existing conditions in older Denver homes
Denver’s older housing stock comes with its own variables. Outdated wiring, older plumbing, and uneven subfloors are common in homes built before mid-century, and they often show up once demolition starts.
We build contingency into every historic home estimate for exactly this reason. In these projects, what’s behind the walls doesn’t show up until the walls are open.
Permits and Inspections in Denver

Most kitchen remodels in Denver require a permit once the work touches electrical or plumbing. The same goes for gas lines and structural changes. Swapping countertops or repainting cabinets within the same layout typically doesn’t trigger one. Moving a sink, adding a circuit, or removing a wall does.
Denver’s Community Planning and Development office reviews and inspects this work at several points during construction. Older homes in neighborhoods like Washington Park or Cherry Creek are more likely to need permits because more of the systems behind the walls need updating.
As your design-build partner, we manage this process from application through final inspection.
How to Set a Realistic Budget
We recommend setting aside 10 to 15 percent of your project cost for the unknowns that surface once construction starts, especially in an older home. From there, it helps to identify where you want to invest and where you can value-engineer.
Cabinetry and layout are often worth the investment because they’re the hardest and most expensive to change later. Hardware, lighting fixtures, and some finish choices are easier to upgrade down the road if the budget gets tight now.
A design-build estimate also gives you a more accurate number earlier in the process than a traditional bid process. Since design and construction happen under one roof, your estimate reflects the actual finishes and structural scope you’re planning for, and it updates as the design develops.
You can see specific project ranges on our project costs page to get a sense of what your kitchen might cost before your first conversation with us.
Is a Kitchen Remodel Worth It in Denver?
Kitchens return a strong share of their cost at resale, and in neighborhoods like Cherry Creek, Washington Park, and Cherry Hills Village, homes with updated kitchens don’t stay on the market for long. Beyond resale, a kitchen remodel changes how a home functions. It’s where families gather, where dinner parties happen, and where homeowners feel a poor layout the most.
For many Denver homeowners we work with, the investment pays off both in daily life and in long-term home value.
If your kitchen isn’t working for your home, or your vision doesn’t match your budget, we’re here to help you figure out what’s realistic. Check out our kitchen remodel ideas guide for inspiration on where to focus your budget, and visit our kitchen remodeling page to see our process from start to finish.
Every Denver home and family uses their kitchen differently. If you’re ready to explore what’s possible for your space, we’d love to help you map out a plan.
Get in touch with the Truth Design Build team.