If there’s one question Denver homeowners ask us more than any other, it’s some variation of: “What is this bathroom remodel going to cost me?”
The honest answer is always “it depends,” but we know how frustrating that is when you’re trying to map out a realistic budget. Most of the bathroom renovation pricing info online is either generic national data with zero bearing on Denver’s market or a lowball marketing number designed to get you on a call. Neither helps you plan.
So, here’s what we tell clients in initial consultations based on projects we’ve built across Denver’s neighborhoods, from Wash Park bungalows to Cherry Creek primary suites, and the ranges you should expect to see this year.
What Drives Bathroom Remodel Costs
You can have two bathrooms of the same square footage, yet one costs twice as much as the other. It almost always comes down to what’s happening behind the drywall rather than the size.
A cosmetic refresh—swapping out a vanity, retiling, and updating fixtures in the same spots—is a completely different beast than a full layout change.
Denver’s historic neighborhoods add another layer of complexity. If your home is in Park Hill, Congress Park, or Platte Park, it’s likely close to a century old. Once we open up the walls, we almost always find a history of DIY plumbing, uneven subfloors, or outdated knob-and-tube wiring.
This is why we build a buffer into every proposal for older homes. Surprises are nearly guaranteed in a house built in 1920, and pretending otherwise just isn’t practical.
Finish level is also a factor, but to a lesser extent. Homeowners often focus on tile brands and faucet finishes when they’re estimating a budget. But the labor involved in moving a wall or rerouting a drain line will drive up your budget more than almost any material selection.
At Truth Design Build, we walk every client through both scenarios so finish decisions never come as a surprise when you get the bill.
The Price Tiers and What to Expect
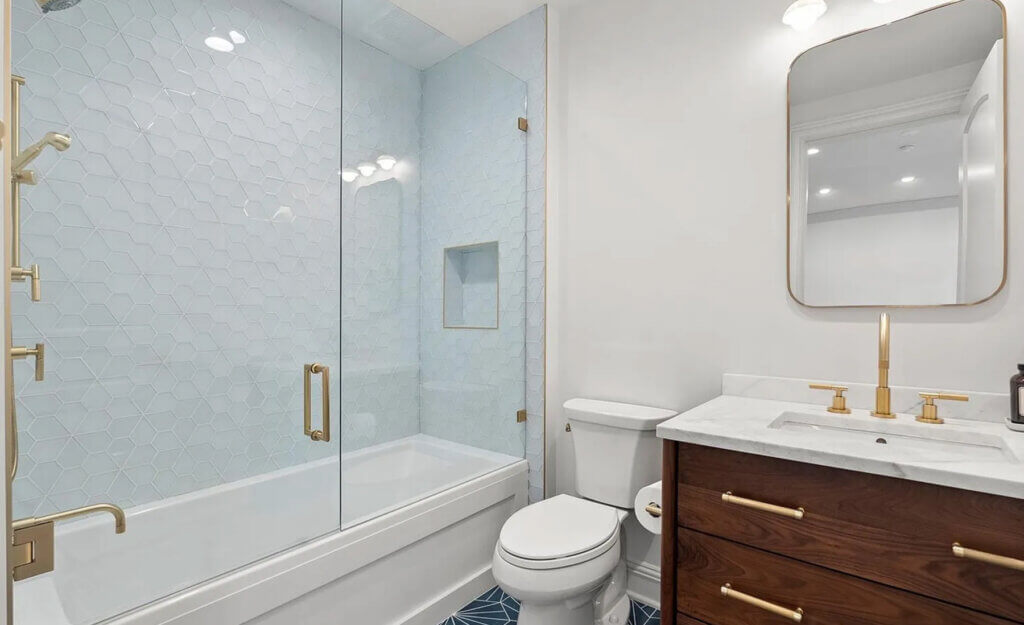
Hall or guest bath: $30,000–$40,000
A complete down-to-the-studs remodel of a secondary bath. This includes new tile, vanity, fixtures, and tub/shower. We keep the layout identical and use quality, mid-range finishes.

5-piece primary bath: $80,000–$120,000
Our most common project. We install a separate soaking tub, walk-in shower, double vanity, and elevated finishes throughout the space. Mid-level allowances are around $1,400 per cabinet box, $10-$15 per square foot for tile, level 4-5 quartz counters, and a $500 faucet allowance.
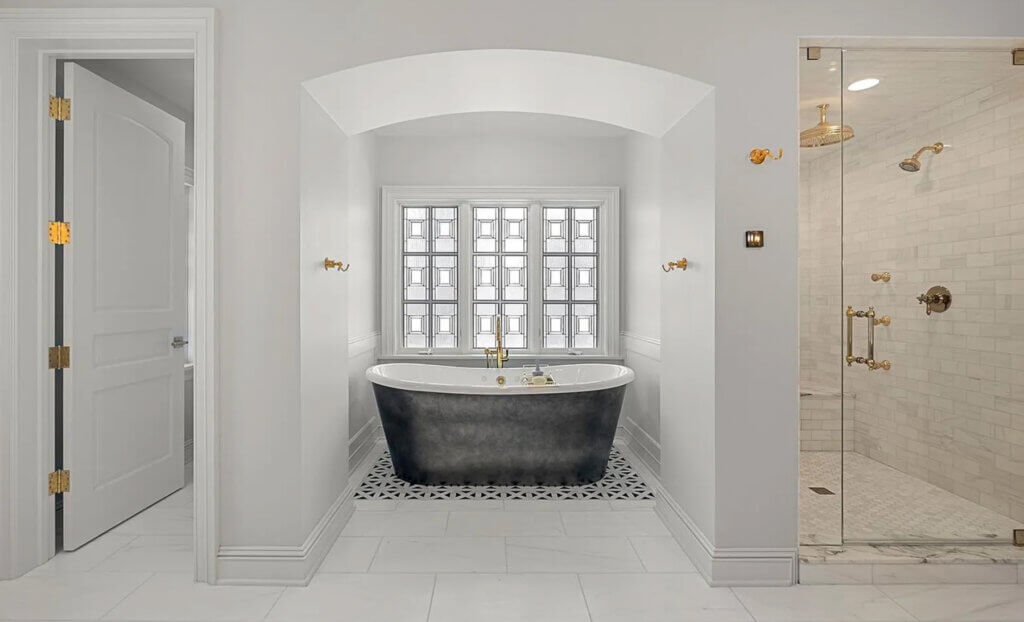
Luxury primary bath: $130,000+
This project involves layout changes, moving load-bearing walls, structural plumbing relocations, custom millwork, steam showers, and heated natural stone flooring. Full custom cabinetry, natural stone, heated floors, steam showers, and layout changes that move plumbing or walls will push a project into this range.
A pricing caveat
Before we go any further, let’s address the elephant in the room. If you see a flyer or get a bid promising a full primary bathroom remodel for $25,000, ask detailed questions about what’s included. Between Denver permit fees, skilled labor, and quality materials, those numbers aren’t realistic in this market. We’d rather tell you that up front than have you find out the hard way mid-demolition.
The Biggest Cost Variables
Material costs (like your actual tile or faucet) matter, but labor and structural choices are what increase the bathroom remodel budget. The biggest cost drivers include:
- Moving the ‘Wet Wall’: Relocating a toilet or drain line means cutting into subfloors and rerouting main stacks. If we can keep your toilet and shower where they are, you’ll save thousands.
- Tile Labor Costs: Homeowners often focus on the price per square foot of the tile itself. But the steepest cost is the installation. Large-format tile, intricate herringbone patterns, and curbless showers take meticulous, time-consuming labor to get right.
- Layout Changes: Removing or adding a wall, especially a load-bearing one, comes with structural and sometimes electrical work.
- Code Upgrades: Denver recently updated its building codes (more on that below). If you live in an older home and undertake a major remodel, the city may require us to bring old, untouched electrical or plumbing systems up to modern standards as part of the permit approval.
- Proper Ventilation: Denver is dry, but your bathroom isn’t. Cutting corners on moisture barriers or undersizing the exhaust fan to save a few bucks now will cost you triple if mold starts ruining your brand-new paint and drywall.
Any one of these variables can shift a project from one tier into the next. A hall bath that needs a new drain line, for instance, may cost closer to a small primary bath than a typical secondary bathroom, even though the layout hasn’t changed.
Permits and Code in Denver

If you’re moving plumbing fixtures, adding new electrical outlets, or knocking down a wall, the city of Denver requires a permit review. If you’re doing a strictly cosmetic swap—keeping the toilet and vanity exactly where they are, and just laying new tile over the existing layout—you can usually skip the paperwork.
Denver’s building codes recently transitioned to the 2024 IRC guidelines. This is a big deal for older homes because of a rule called triggered upgrades. Essentially, if you take on a major renovation in an old house, the city might require us to bring certain outdated systems up to modern safety standards, even in areas of the home we weren’t planning to touch. Getting these permits approved usually takes a few weeks, or longer if we have to submit structural engineering plans.
Since we handle both the design and the build, our team manages this process for you. You don’t have to play coordinator between an architect, a contractor, and a city plan examiner—we handle the drawings, submission, and inspections from start to finish.
Why skipping permits is a terrible idea
Buyers’ inspectors are incredibly thorough in Denver, and they’ll look up the permit history for your bathroom. If they find unpermitted plumbing or electrical, your sale can stall instantly.
At that point, you’re either stuck paying for retroactive permits or, in worst-case scenarios, tearing open your beautiful drywall just to prove to a city inspector that the wiring behind it was done correctly. It always ends up costing more than doing it right the first time.
Weighing Resale Value vs. Daily Joy
It’s easy to get bogged down in return-on-investment spreadsheets. But unless you’re planning to sell your home in the next six months, we always advise clients to design for their own daily life first.
A bathroom is a deeply personal space you use every morning and night. If you’re on the fence between a quick cosmetic band-aid and a full remodel that makes the room function for your family, the best question to ask isn’t “What will the next buyer think?” It’s “How much frustration will this save me every single day?”
If you want to talk through some ideas for your own home or get a realistic sense of what your ideal bathroom might cost, reach out. We’re always happy to look at your space with you and run the numbers.