Most home offices are an afterthought—just a spare bedroom with a desk shoved against the wall. Years after the pandemic, many remote workers are still roughing it with these makeshift setups, or worse, working straight from the kitchen table.
But if you work from home full-time, that setup isn’t going to cut it. You need a space designed for getting work done with minimal distractions.
Here are 7 home office design ideas for making your at-home workspace more functional.
Dedicate the Space, Don’t Share It
Working from a corner of your living room sounds fine until it keeps you from getting work done. The TV is a constant distraction, and every time someone walks through the space, your focus goes with them. There’s no clear signal to your brain that says, “work happens here.”
If you’re remote full-time (or close to it), a closed-door office is the single best upgrade you can give yourself.
When we work on home additions and custom home office remodels in Denver, homeowners who’ve been working in a shared space for years are always surprised by how productive they feel once they have a room to themselves. Sometimes you can convert a guest room into a workspace. But you might need more square footage, and a main-floor addition or garage conversion can give you a dedicated office space.
The investment pays off in your sanity, not just your productivity. When work has a door, you can close it at the end of the day. Most people don’t realize how heavy that constant visual reminder of work is until it’s gone for a week.
Get the Lighting Right
Denver gets a lot of natural light, and that’s usually a good thing. But natural light doesn’t always create good lighting for a home office, especially if your monitor ends up across from a west-facing window.
A window to your side is almost always better than one in front of or behind your screen. North-facing light is soft and consistent throughout the day. South and west exposures are bright but variable, and often need diffusion, including shades, frosted glass, or thoughtful furniture arrangements.

For task lighting, a well-positioned desk lamp with adjustable color temperature does more than any overhead fixture. Recessed or can-lights give you a clean, even baseline, but you’ll want something closer to your workspace for focused work. Layer the two, and you have a setup that keeps you focused whether it’s 10 am on a bright Tuesday or 7 pm in January.

Build In Storage from the Start
Freestanding bookshelves and rolling carts are functional. But after you’ve been working from home for a few years, your office starts to look like a storage closet with a desk in the middle. Custom built-ins, designed and built as part of your remodel, give you a space to keep your equipment and work materials tucked away without looking cluttered.
With built-ins, you can use the full vertical height of the room and design around your specific equipment. Think floor-to-ceiling shelving on one wall, a built-in file drawer under your desk, and dedicated spots for cables, a printer, and any AV equipment. These aren’t the most glamorous features, but they have a big impact on how the room flows when you’re in it every day.
Design for Acoustics
Acoustics are often overlooked in home offices, but they’re essential for anyone who spends a lot of time on calls. A room with hard floors, no insulation in the walls, and a hollow-core door will echo, and those on the other side of the screen will hear it.
Practical fixes like dense-pack insulation in the surrounding walls reduce sound transmission to and from the rest of the house. A solid-core door and a perimeter door seal stop noise on the inside and outside of your room. For flooring, area rugs on hard surfaces absorb echoes inside the room.
If your work involves recording, podcasting, or video production, talk to your home remodeling contractor about adding wall panels and ceiling treatment.
Choose Finishes That Help You Focus
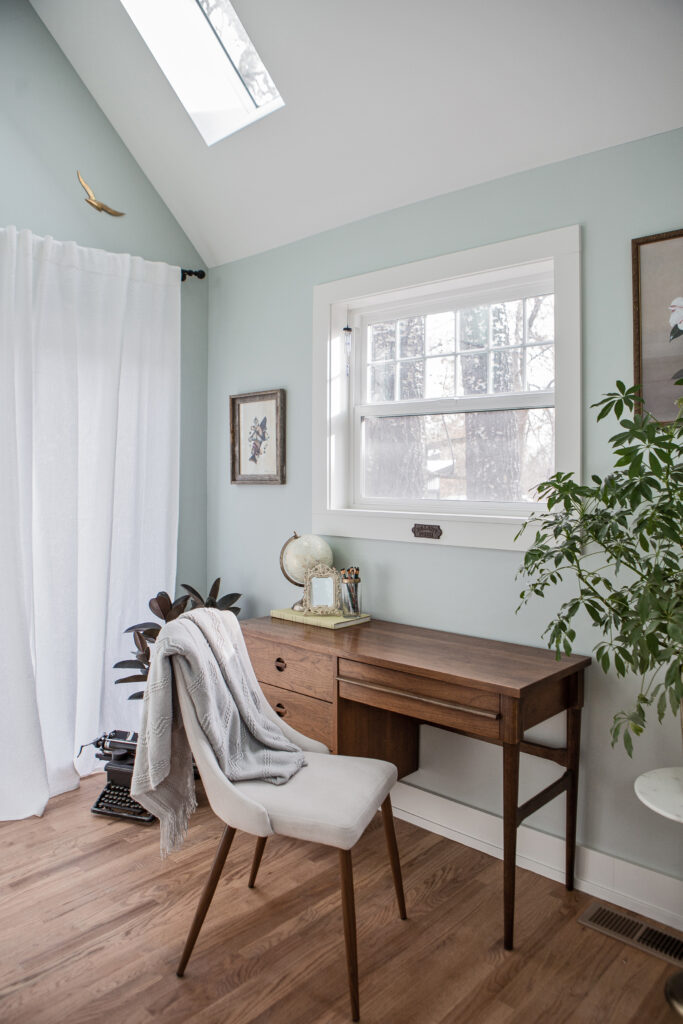
The finishes in your home office control how your space feels throughout the day. Saturated, high-contrast colors are energizing in short bursts but fatiguing over eight hours. Muted tones—warm whites, earthy greens, soft blues, putty—feel more inviting when the room is where you spend most of your day.
And don’t forget about texture. A room full of nothing but smooth surfaces ends up feeling like a doctor’s office. Mixing in things like wood grains, linen, or a woven rug softens the space while keeping it professional. You want a space that feels like yours without constantly distracting you.
Plan for Technology Before Finalizing Your Design
Tech decisions that cost next to nothing during a remodel become expensive, messy retrofits after the fact. Once the walls close up and you realize you didn’t map out your setup, it might be too late.
Before the project is underway, ask yourself:
- How many monitors do I have, and where are they going?
- Do I want hardwired ethernet for flawless video calls?
- Where do I need outlets, and how many?
Running a circuit for your standing desk or prepping for cable routing is a $100 decision now. If you wait, you’re looking at a patch-and-paint project that drives up the cost of your home office.
Think About the Door
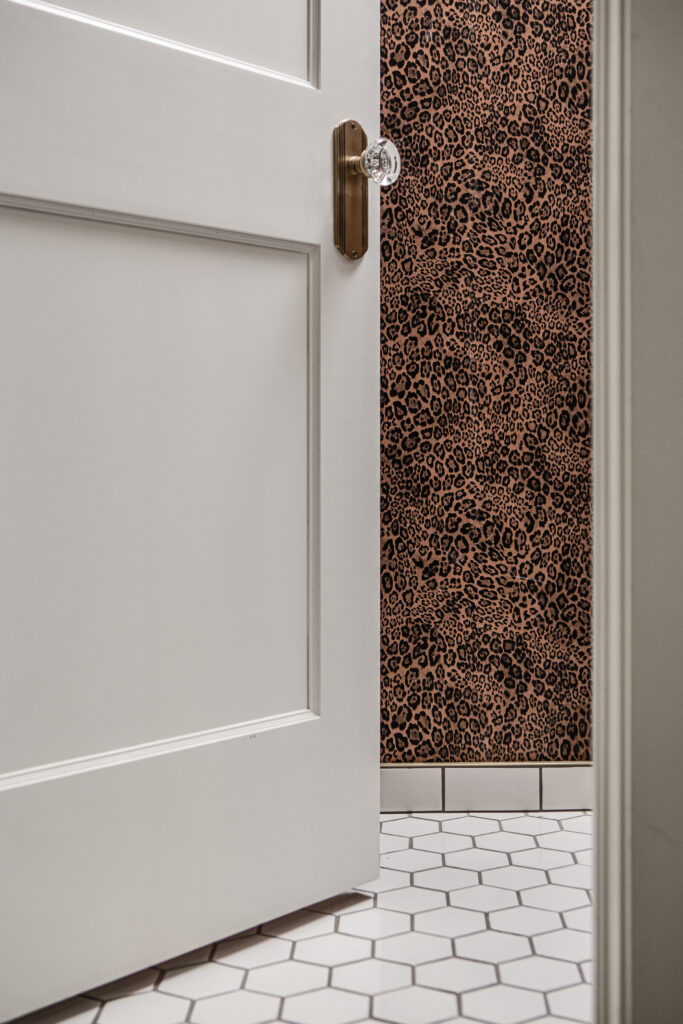
A hollow-core interior door is standard in most homes, and it works for a bedroom or a closet. But for a home office, it’s a distraction. Hollow-core doors let sound straight through, and they’re barely better than having no door at all. They also lack the physical weight you need to establish a real boundary. You want a door that feels like a barrier between your home life and your workday.
A solid-core door with a door sweep or perimeter seal changes both the acoustic profile of the room and the psychological one. Closing a solid, well-fitted door signals the start of work and the end of it.
Ready to design a home office where you can get work done and keep your work life separate?
Reach out to the Truth Design Build team!