Timeline is always top of mind when you’re planning a bathroom remodel in Denver. It’s also tricky to answer timeline questions without first knowing your specific space.
Let’s take a closer look at how long different projects take and what can extend or shorten your schedule.
The Short Answer (and Why It Varies)
- Hall bathroom: ~6 weeks from demo to punch list
- 5-piece primary bathroom: ~8 weeks
- Primary bath with plumbing or structural changes: 8+ weeks
These estimates come from our project pricing and tracking data and hold true for standard, straightforward updates.
That said, those numbers assume you have a defined scope, materials chosen before demo, and no major surprises behind the walls.
Older Denver homes rarely check all three boxes given their age and architectural character. Between original galvanized plumbing, outdated wiring, and non-standard framing, you’re almost always in for a surprise when you open the walls.
If you’re moving plumbing, opening up walls, or waiting on backordered tile, plan to add an extra buffer to your schedule.
Timeline by Remodel Type
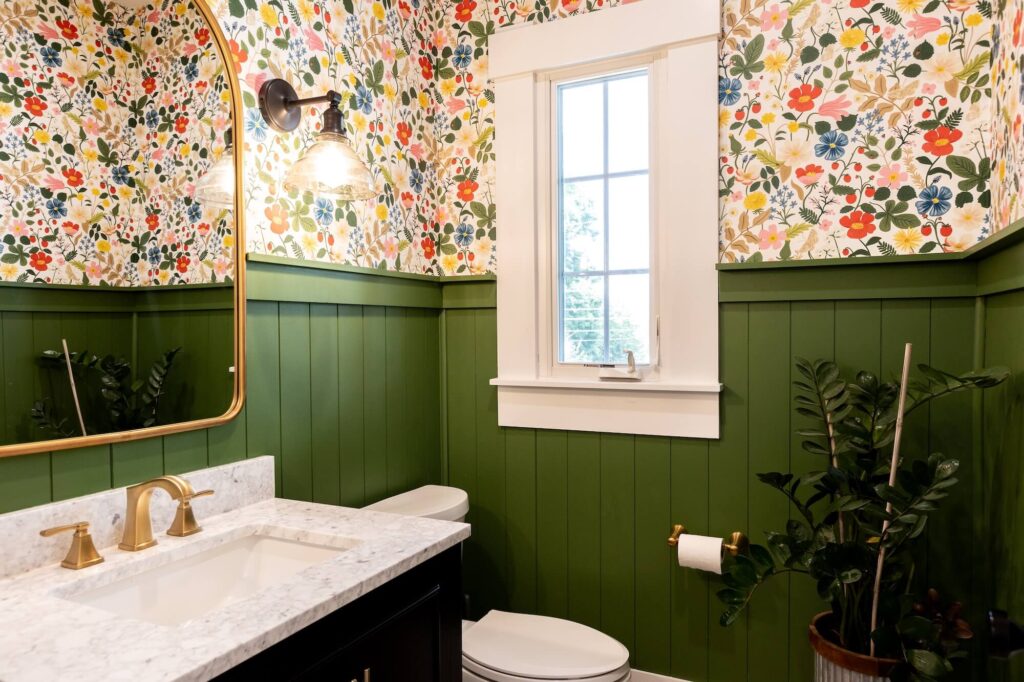
Hall bathroom (~6 weeks)
This is usually our quickest project. Standard dimensions, straightforward trade work, and making product choices up front keep things moving. A smaller project scope means less framing and tiling, so crews can move from demo to final walkthrough smoothly.
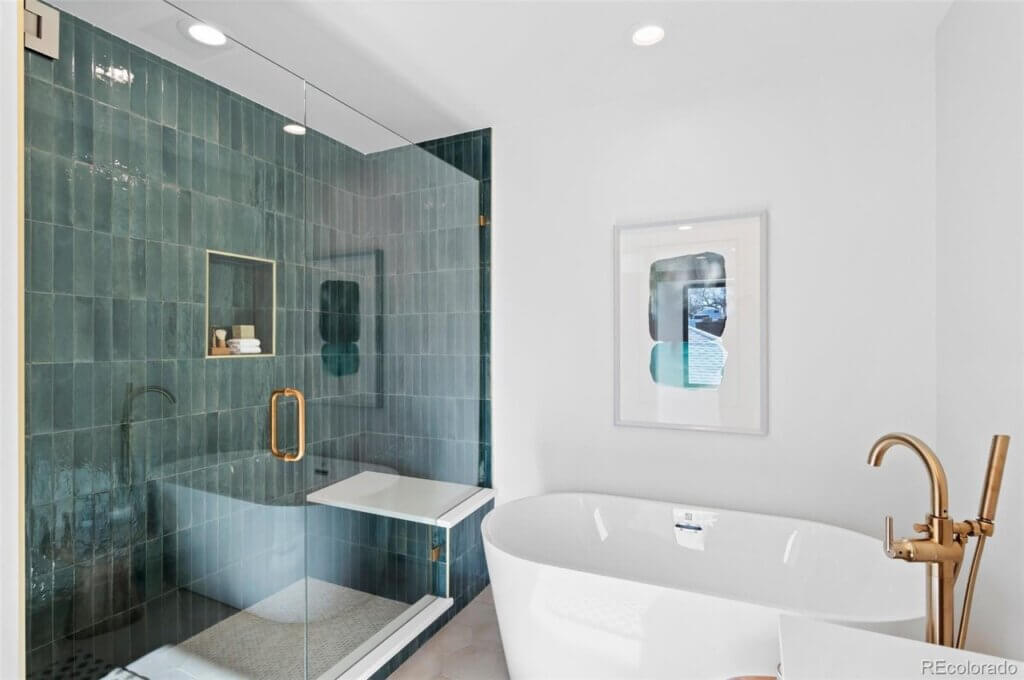
5-piece primary bathroom (~8 weeks)
With a separate tub and shower, dual vanity, and private water closet, you’re adding more fixtures, intricate tile work, and more decisions. Eight weeks gives us the necessary time to lay extra tile, complete detailed plumbing, and custom-fit glass enclosures. Custom shower systems or freestanding tubs can extend your timeline if lead times take longer than anticipated.

Primary bathroom with structural or plumbing changes (8+ weeks)
Moving walls, shifting plumbing, or expanding the footprint completely shifts the scope of your bathroom remodel. These projects usually require structural engineering, updated permit drawings, and additional city inspections.
Expect to add a few extra weeks to the standard 8-week timeline, with the exact total depending on what we find behind the walls once demo starts.
The Phases of a Bathroom Remodel
Design and selection (before demo starts)
Before any demo begins, you'll choose your layout, finishes, fixtures, and cabinetry. Taking your time during this part of the process prevents major delays later on in the project—nothing stalls a project faster than a backordered vanity mid-build.
Permitting
Denver requires permits for most bathroom remodels that include structural, electrical, or plumbing work. Turnaround times vary depending on <a href=""\>how busy Denver's Department of Community Planning and Development (CPD) is, so we submit plans early to keep your start date on track.
Demo and rough-in
Demo takes just a few days for bathrooms of this size. Plumbers and electricians then step in to run new lines before drywall goes back up. In Denver's historic homes, this phase reveals the true condition of your framing, subfloor, and piping.
Tile and waterproofing
Waterproofing membranes on shower pans, wet walls, and floors must properly cure before contractors can lay tile. This step takes time, but it will protect your home from leaks for decades. If you've chosen larger tiles or complex patterns, you'll also need to account for extra labor hours.
Fixtures, vanity, and finishes
Once tile cures, we set the vanity and plumbing fixtures, followed by mirrors and electrical trim. This phase moves along quickly when products arrive on site as scheduled, but it slows down considerably when a faucet or vanity is on backorder.
Punch list and walkthrough
We wrap up with paint touch-ups, hardware installation, and final caulking. Then, we walk the finished space together so you can double-check every detail before we close out. You'll have a chance to flag any issues before we pack up our tools and consider the project complete.
What Causes Delays and How to Avoid Them
Material lead times and selection delays
Custom vanities, specialty tile, and imported fixtures can take months to arrive. Finalizing these selections before demo and verifying stock availability with suppliers help keep your remodel on schedule. If you wait until the demo to finalize a fixture choice, you risk pushing your project completion date out every further.
Permit timing in Denver
Denver’s permit review times fluctuate throughout the year. Submit complete, accurate drawings on the first pass to prevent resubmission loops that can add weeks to your project.
Discoveries behind the wall in older homes
Older neighborhoods like Cherry Creek, Washington Park, and Cherry Hills Village often hide outdated wiring or framing that conflicts with the original drawings. When you address these issues correctly, you’ll extend the lifespan and functionality of your bathroom, even if it initially adds time to the schedule.
Change orders mid-project
Having a change of heart about a tile pattern or added fixture mid-project usually means going back to the drawing board for a few days. Making final decisions can be tough, but we recommend locking them in during the design phase to avoid costly change orders.
How to Plan Around Your Remodel
Remodeling naturally impacts your daily routines, from getting ready in the morning to decompressing in the evenings. If you’re updating the only bathroom in your home, consider a temporary space with a portable toilet, or plan to shower at the gym or at a friend’s house. Timing your project around travel, holidays, or a slower work season can also make the disruptions easier to manage.
Nailing down your layout and materials is really the best defense against timeline creep. To take a closer look at how overall scope affects both schedule and budget, explore our Anticipated Project Costs and Timelines page.
Ready to talk about your bathroom remodel? Contact the Truth Design Build team to start planning your timeline.