If you’re like most homeowners we work with in Denver, your first question is “How long will my kitchen remodel take?”
You can expect the construction phase to last 13 to 20 weeks. But as your design takes shape—and you see how your kitchen flows into your dining room or living area—you might find yourself asking another question.
Should we tackle more of the main floor while the crew is already here?
Here’s a full breakdown of the kitchen remodel timeline, along with what happens if your scope changes.
What Shapes a Kitchen Remodel Timeline
Three main factors determine how long your project takes: scope, lead times, and permits. A straight swap of cabinets and finishes is a quick, straightforward project. But once you start knocking down walls, relocating plumbing, or waiting on custom cabinetry and Sub-Zero appliances, your completion date gets pushed back.
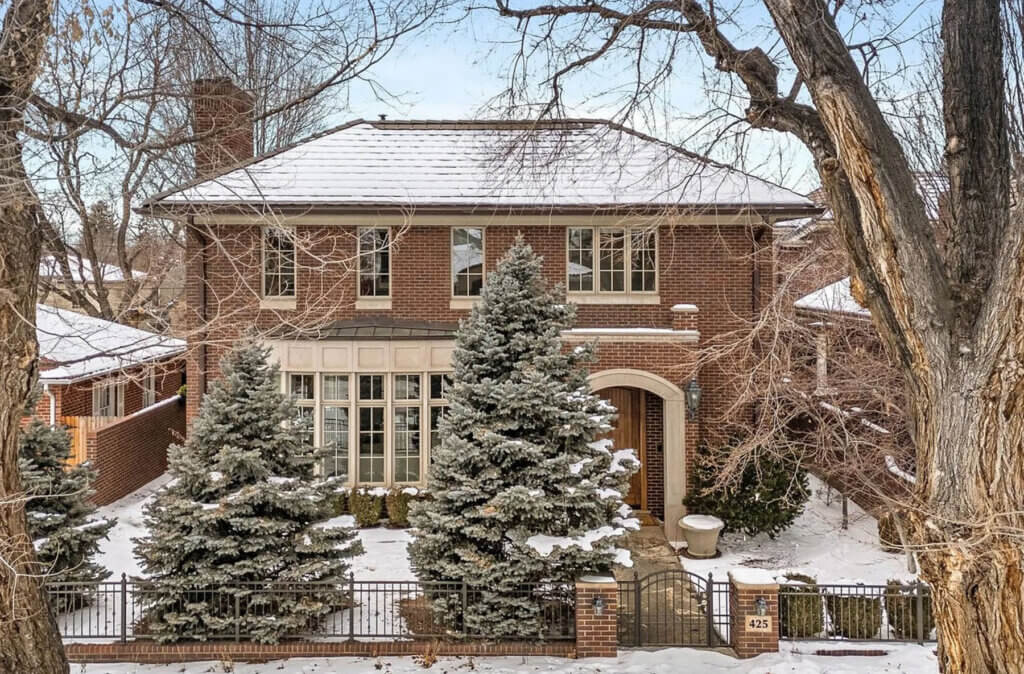
In a typical historic Denver home (900 to 1,200 square feet on the main level), active construction generally takes three to five months. Since older homes often need behind-the-wall upgrades, that timeframe usually includes updated electrical, HVAC, structural repairs, new main-floor flooring, and a hall bath refresh.
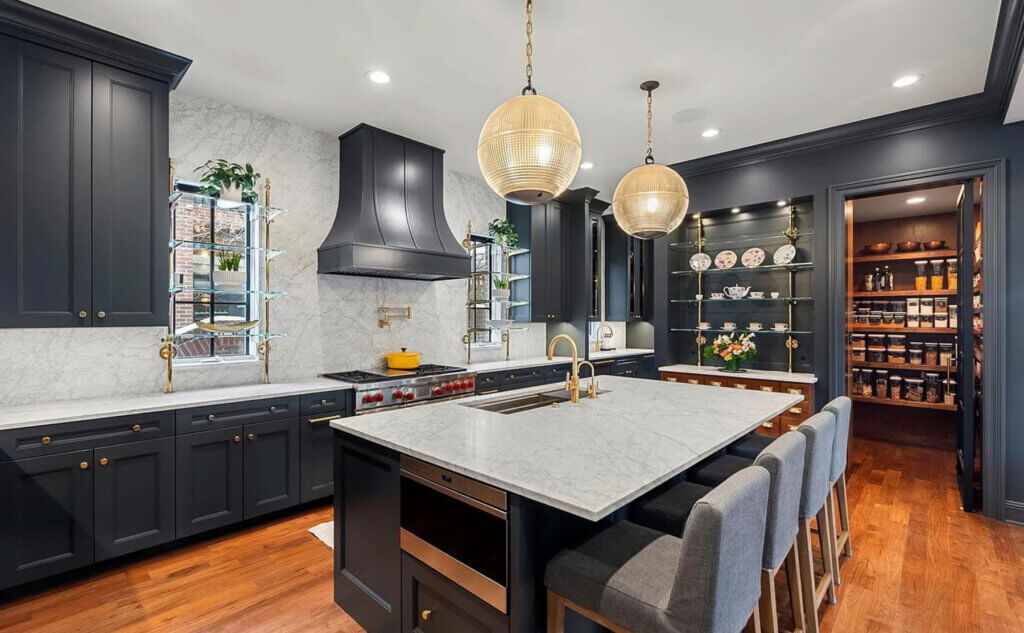
For a full luxury kitchen with custom cabinetry and premium stone, plan on 16 to 24 weeks from demo to completion.
Design and Selections
Your construction timeline only starts when your design is complete—and the decisions you make during design are what keep the rest of the project running on schedule.
Drawings and Layout Decisions
We start by measuring your space down to the inch, mapping out everything from ceiling joists to the main plumbing stack. These details allow us to explore layout options and create precise drawings for accurate pricing and permits.
Getting these details right on paper saves time and money later. Tweaking a layout in the drawing phase might take a few hours, but making that same change after demo can add weeks to your project.
Looking for inspiration?
Check out our guide to kitchen remodel ideas to see what’s working best in today’s Denver homes.
Ordering Cabinets and Appliances Early
Cabinets and appliances have the longest lead times of most kitchen projects. When custom cabinetry represents $50,000 to $100,000 of your budget and appliances another $40,000 to $70,000, you need time to get those choices exactly right.
We guide you through finalizing these selections during the design phase so we can get orders placed well before demo day. That way, when your drywall is finished, your cabinets arrive right on cue and our crew can move straight into installation.
Permits in Denver
If your Denver kitchen remodel involves moving walls, adding electrical circuits, or relocating plumbing or gas lines, you’ll need a permit.
Plans requiring structural or mechanical changes go through Denver’s Community Planning and Development department for review, a process where turnaround times fluctuate month to month. To keep your project running smoothly, we build review times directly into your master schedule so your construction start date reflects the city’s timeline.

Construction, Phase by Phase
With permits secured and materials on order, your kitchen remodel follows a clear, predictable sequence.
Demolition and Rough-In
Demolition strips the room down to the studs and subfloor. In older Denver homes, this is when we discover what’s been hiding behind the drywall—knob-and-tube wiring, galvanized pipes, or vintage framing hacks are common finds.
Once the space is clear, our plumbers, electricians, and HVAC specialists run new, code-compliant lines to match your design. Since hidden conditions are the most common cause of timeline adjustments, we plan for the quirks of historic homes so those discoveries don’t delay the schedule.
Inspections, Insulation, and Drywall
Before we close up the walls, a Denver city inspector verifies that all hidden systems meet code. After we get the green light on your rough-in work, insulation and drywall quickly follow, giving you the first real look at your new kitchen's shape.
Cabinets, Countertop Templating, and Install
Cabinets go in first. Your countertop fabricator can only take final measurements when the cabinets are fully set and level, leaving a short waiting period while your stone is custom-cut.
Most people don't expect this brief lull between cabinet and countertop installation, which is why we build it into your schedule from day one.
Finishes and Final Walkthrough
The final weeks bring everything together—backsplash tile, accent lighting, plumbing fixtures, and appliance hookups. Keeping these selections locked in early gets you to the finish line on time. Changing a tile choice mid-project pushes back every trade that follows.
We wrap up with a detailed walkthrough alongside your project lead, going room by room to catch every detail and ensure you're completely happy before calling the project done.
When a Kitchen Remodel Becomes a Whole-Home Remodel
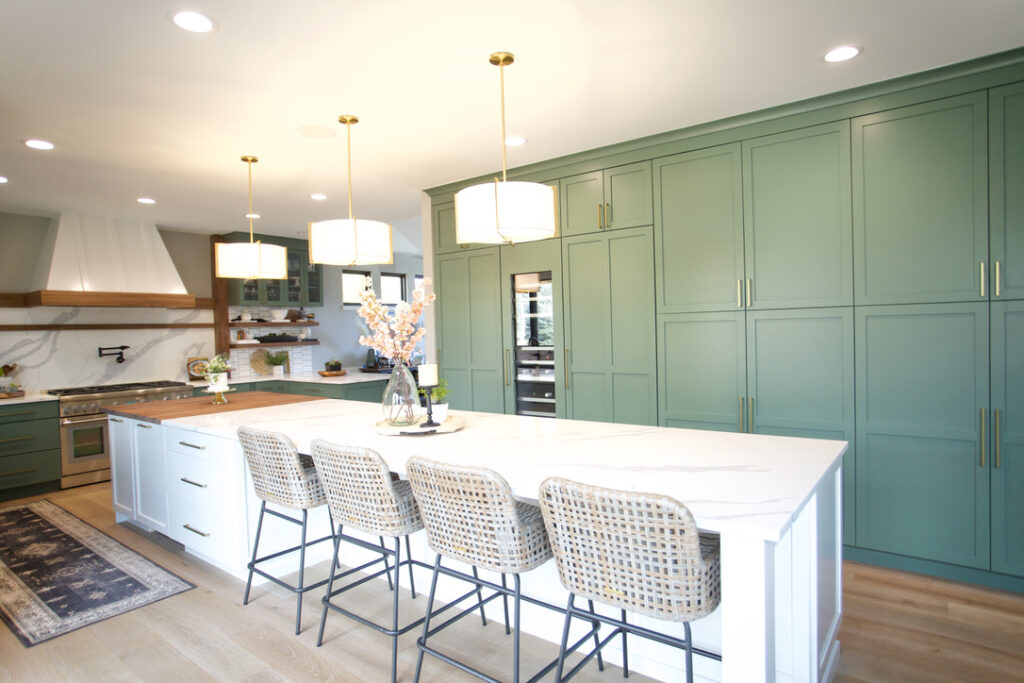
Some of our biggest whole-home renovations start as simple kitchen remodels. After you start designing, it’s hard to ignore the surrounding spaces.
Removing the wall between your kitchen and dining room transforms how your main level flows, which often leads homeowners to refresh their living room next. Continuous hardwood flooring looks best when it extends seamlessly from room to room, so neighboring spaces usually get in on the scope. And since your electrical panel and HVAC systems are already open for the kitchen, upgrading them for the rest of the house is more efficient than starting another project later on.
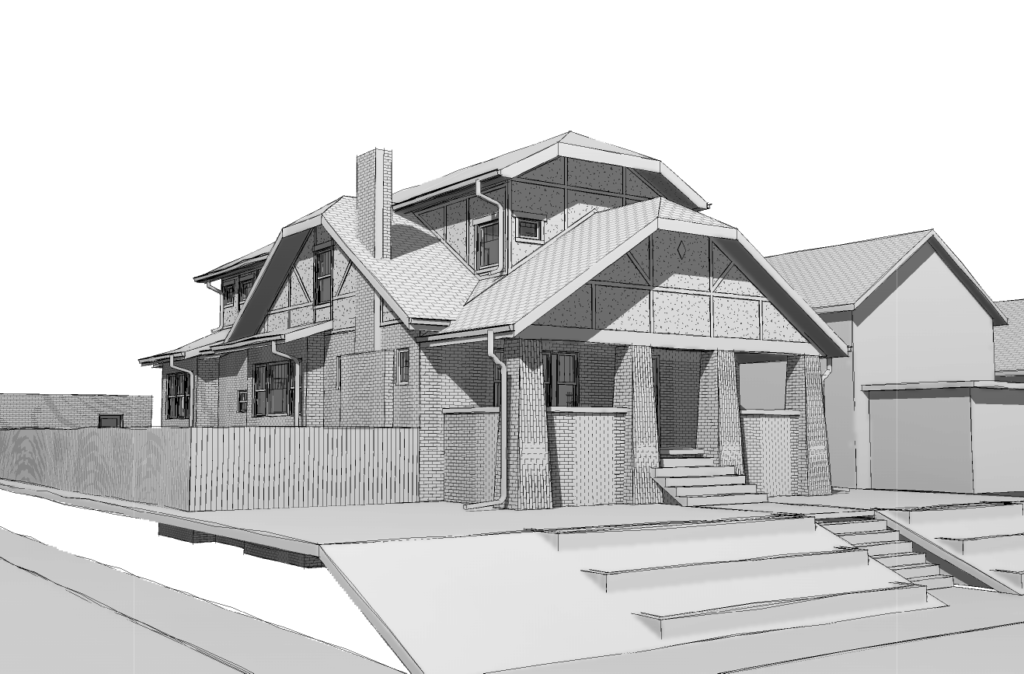
Many historic homes in Wash Park, Park Hill, and Cherry Creek have decades of piecemeal updates. If you love your neighborhood but realize your layout, flooring, and hidden systems all need attention, you’re in good company. This is where many whole-home remodels in Colorado begin, and we plan for those possibilities during our first design meeting.
Kitchen and First-Floor Remodel: 13 to 20 Weeks
The most common expansion is taking the renovation across your whole main level. For a typical historic Denver home (900 to 1,200 square feet), expect an investment of $180,000 to $280,000.
That price addresses your kitchen, main-floor flooring, and hall bath, alongside the structural, electrical, and mechanical overhauls an older first floor needs. It allows you to update your primary gathering spaces at once, often while keeping your upstairs bedrooms usable throughout the build.
Check out our kitchen remodel cost guide for a complete budget breakdown.
Whole-Home Remodel: 28 to 32 Weeks
- 2,000 square-foot home (e.g., Wash Park): $700,000 to $800,000
- 3,000 square-foot home: $900,000 to $1,100,000
These figures reflect high-quality, mid-level finishes. Compared to a main-floor renovation, a full-gut remodel adds roughly two to four months of construction. But for many families, tackling everything at once eliminates the expense, hassle, and double disruption of a new project.
To learn more about what drives these ranges, explore our whole-house remodel cost guide.
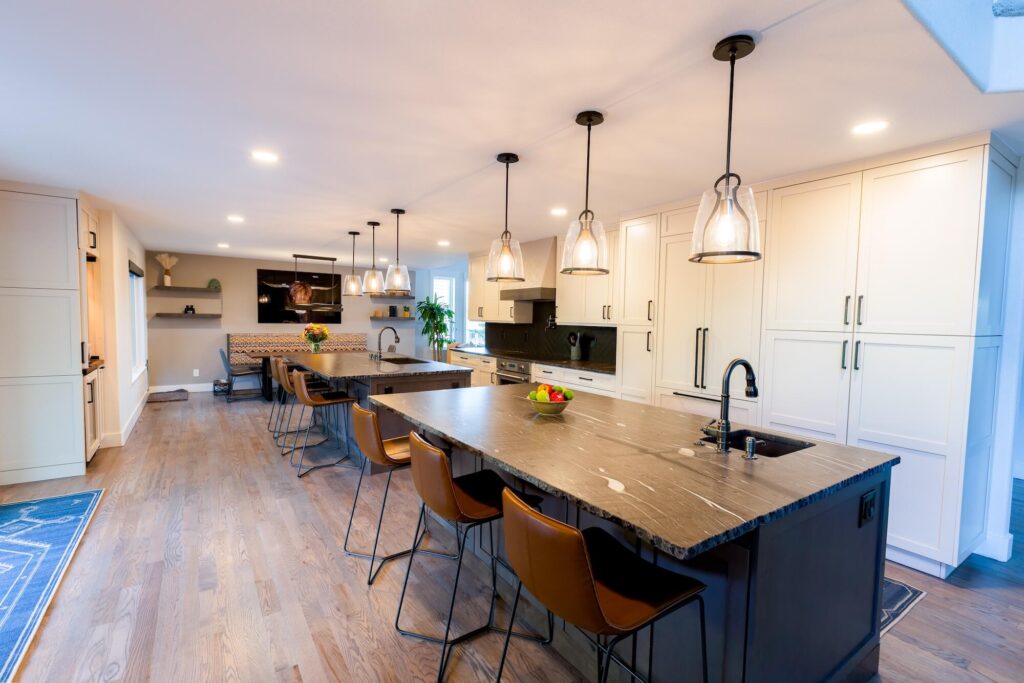
All at Once or in Phases
There’s no single right answer—the best option depends on your budget, timeline, and how you live day-to-day.
Taking on the whole house gives you clear efficiency, with one set of permits, one round of design, and one stretch of active construction. Your home’s systems are updated at the same time, and your life is only disrupted once.
Phasing, on the other hand, gives you financial flexibility. If a full gut doesn’t fit your current budget, starting with the upper level is often the smartest move. Finishing the bedrooms first protects your main floor from future construction traffic.
Living Through the Remodel
The best setups don’t need to be fancy: move your fridge to the dining room or garage, set up a microwave and electric kettle on a folding table, and use a utility sink or bathroom vanity for dishwashing. Plan on a few months of slow-cooker meals, sheet-pan dinners, and takeout.
Whole-home remodels require a different strategy. With your kitchen, bathrooms, and main-floor flooring under construction all at once, moving out for part or all of the project is the most comfortable choice. When you have a reliable and predictable schedule, you know the exact dates to coordinate a short-term lease or rental stay.
How Design-Build Keeps the Schedule Moving
With a design-build approach, the same team that designs your space prices and builds it. Our designers know exactly what our field crews need to stay on schedule, and our project leads participate in design meetings to lock in selections and manage lead times. This tight coordination is even more vital when you’re expanding beyond the kitchen and need to keep trades aligned and long-lead orders on track.
To see how we manage every phase of your project, visit our process page.
Ready to get planning?
How long will your kitchen remodel take, and should you stick with a single-room project? We can give you exact answers with custom design options and transparent pricing tailored to your home.
Explore our kitchen remodeling and whole-house remodeling services, or contact us today to start the conversation.