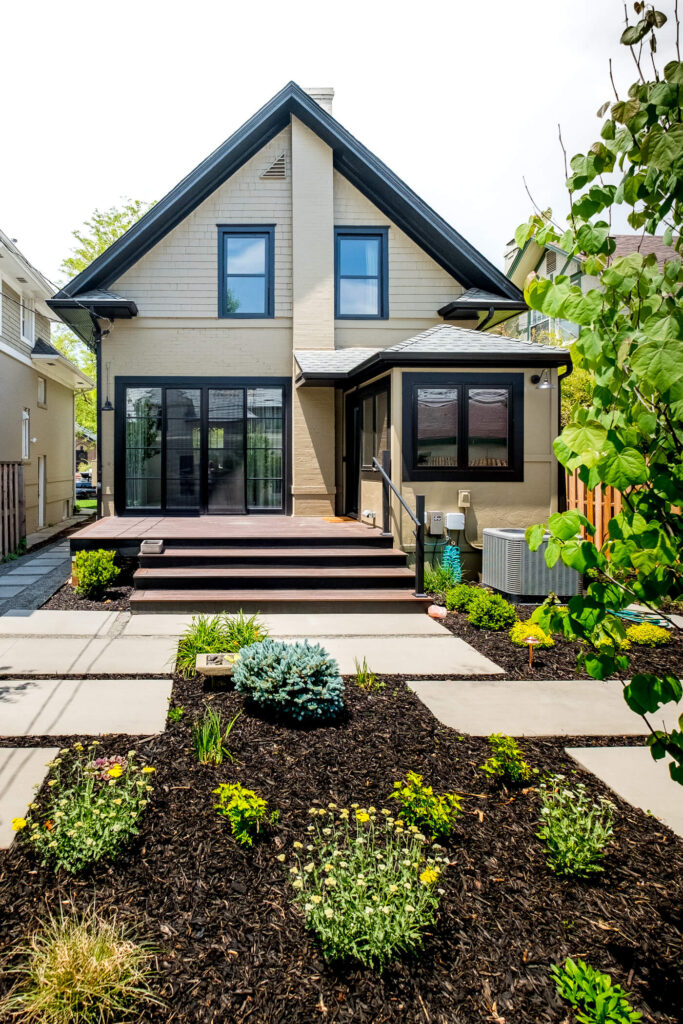
Whole-house remodels get lumped together as one category, but the scope varies significantly. Two projects with the same label can easily cost $500,000 more or less than another whole-home remodel. The cost depends on how much of the home you’re touching and how far below the surface the work goes.
If you’re pricing out a project in Denver, here’s what drives that number.
What Counts as a Whole-House Remodel

A whole-house remodel is any project that touches most of a home’s rooms and systems in one coordinated scope, planned together from the start. Some homeowners open up the floor plan and update key living spaces, like the kitchen or primary suite. Others need a down-to-the-studs gut with all-new mechanicals, plumbing, and electrical, or even a second-story addition.
Managing a project of this size means dealing with constant overlap. Cabinetry choices affect your bath budget, and tile layouts depend on what’s happening behind the drywall. A design-build team coordinates those overlapping decisions from day one to keep costs under control.
Cost Tiers by Scope
The following pricing tiers reflect our own project history in Denver, at mid-level finishes: roughly $1,400 per cabinet box, a $10 to $15 per square foot tile allowance, and level 4-5 quartz counters. Luxury finishes push the cost of each tier higher.

Multi-room remodel, structure mostly intact


In a typical Denver historic home, a standalone kitchen remodel costs $180,000 to $280,000 depending on scope. A primary bath adds $80,000 to $120,000, and a hall bath costs another $30,000 to $40,000.
Grouping these three spaces into a single project—while keeping the existing layout largely as-is—generally totals $300,000 to $450,000.

Full gut, no addition
Stripping a home down to the studs to replace electrical, plumbing, HVAC, and finishes in Denver generally costs $300 to $400 per square foot.

In a neighborhood like Wash Park, a 2,000-square-foot project typically falls between $700,000 and $800,000, while a 3,000-square-foot home runs $900,000 to $1.2 million.

Gut plus addition or pop-top
Once you start adding square footage, you add cost. A full pop-top adds a second story while gutting the main level below, costing around $800,000 to $1 million for a total of about 2,000 square feet.
If you’re doing a partial pop-top to protect recent work—like a kitchen you just updated—the cost often drops to $500,000 to $600,000.
The Biggest Cost Variables
Two houses with the same square footage can land far apart on price. A few key variables explain most of that gap.
Age and condition of the home
Denver is full of century-old neighborhoods—Park Hill, Wash Park, Platte Park, and Congress Park, to name a few. Many of those homes haven’t been maintained consistently over the decades. Once contractors open the walls, they find knob-and-tube wiring, undersized sewer lines, and structural surprises.
A true historic gut budget plans for these issues. If you plan for a lighter remodel, that’s generally when you’ll run into budget trouble mid-build.
How much structure you’re changing
Moving walls, changing rooflines, and increasing square footage all add engineering, permitting, and structural labor costs on top of finish work. A cosmetic update and a structural gut can feature the same finishes and still come in $200,000 apart.
Finish level

The price gap between mid-level and luxury finishes is massive. A luxury kitchen with fully custom cabinetry and Sub-Zero appliances can cost $300,000 to $500,000 on its own—often three to four times the cost of a standard update in the same footprint.
Mechanical and systems work
New HVAC, an upgraded electrical panel, and full re-piping cost the same whether your finishes are simple or high-end. Homeowners often underbudget this phase because none of the work is visible once the drywall goes back up.
Permits and Phasing in Denver
Structural changes, new mechanicals, and added square footage require plan review from the city, which adds weeks to the schedule, especially on gut renovations and additions. Denver’s review timelines have been notoriously inconsistent.
Pad the schedule between design and permits—the last thing you want is to base your move-out date on wishful thinking.
If your budget doesn’t stretch to cover the full scope at once, phasing is worth considering. Many homeowners tackle the exterior shell, roof, and core systems first, or focus on a primary living area before moving on to secondary spaces. This takes longer than doing everything at once, but it lets you commit to the budget in manageable phases while keeping portions of your home livable.
How to Budget for a Multi-Room Project
The biggest mistake homeowners make on a multi-room remodel in Denver is pricing each room separately and adding up the totals. A standalone kitchen estimate doesn’t account for the trade work it shares with the bathroom next door.
Throw a basement into the mix, and that gap grows: a single electrical panel upgrade can serve all three spaces, and one HVAC overhaul replaces what would otherwise be a series of patchwork fixes. Pricing rooms separately almost guarantees your initial budget will come in too low.
Build the budget as a single project, and bring in a design-build team before picking out finishes so structural and mechanical work gets priced alongside your fun design choices. And keep a realistic contingency buffer—10 to 15 percent is the minimum once you open up walls on a home built before 1950.
Is a Whole-House Remodel Worth It?

If you love your neighborhood and don’t want to start over somewhere new, remodeling the whole house usually beats moving—both from a financial and practical standpoint. You keep your lot, the mature trees, and your neighborhood. Plus, you can reshape the layout around how your family lives today.
That said, it’s a serious commitment. The budget is bigger, the timeline is longer, and your daily life gets disrupted while work is underway. Homeowners who start with a realistic budget and one team coordinating are almost always more satisfied with the final product. Piecing the work together room by room with separate contractors, estimates, and timelines often creates more issues.
If you’re weighing your options, consider your home’s layout and the numbers on our pricing page. Those figures come from actual projects we’ve built right here in Denver. Then reach out and let’s discuss your whole-home remodel.